Casa dei SantiPerugia, Umbria
ITbook

The rooms

The bedrooms, the bathrooms and the spaces you share. Every photograph, room by room.
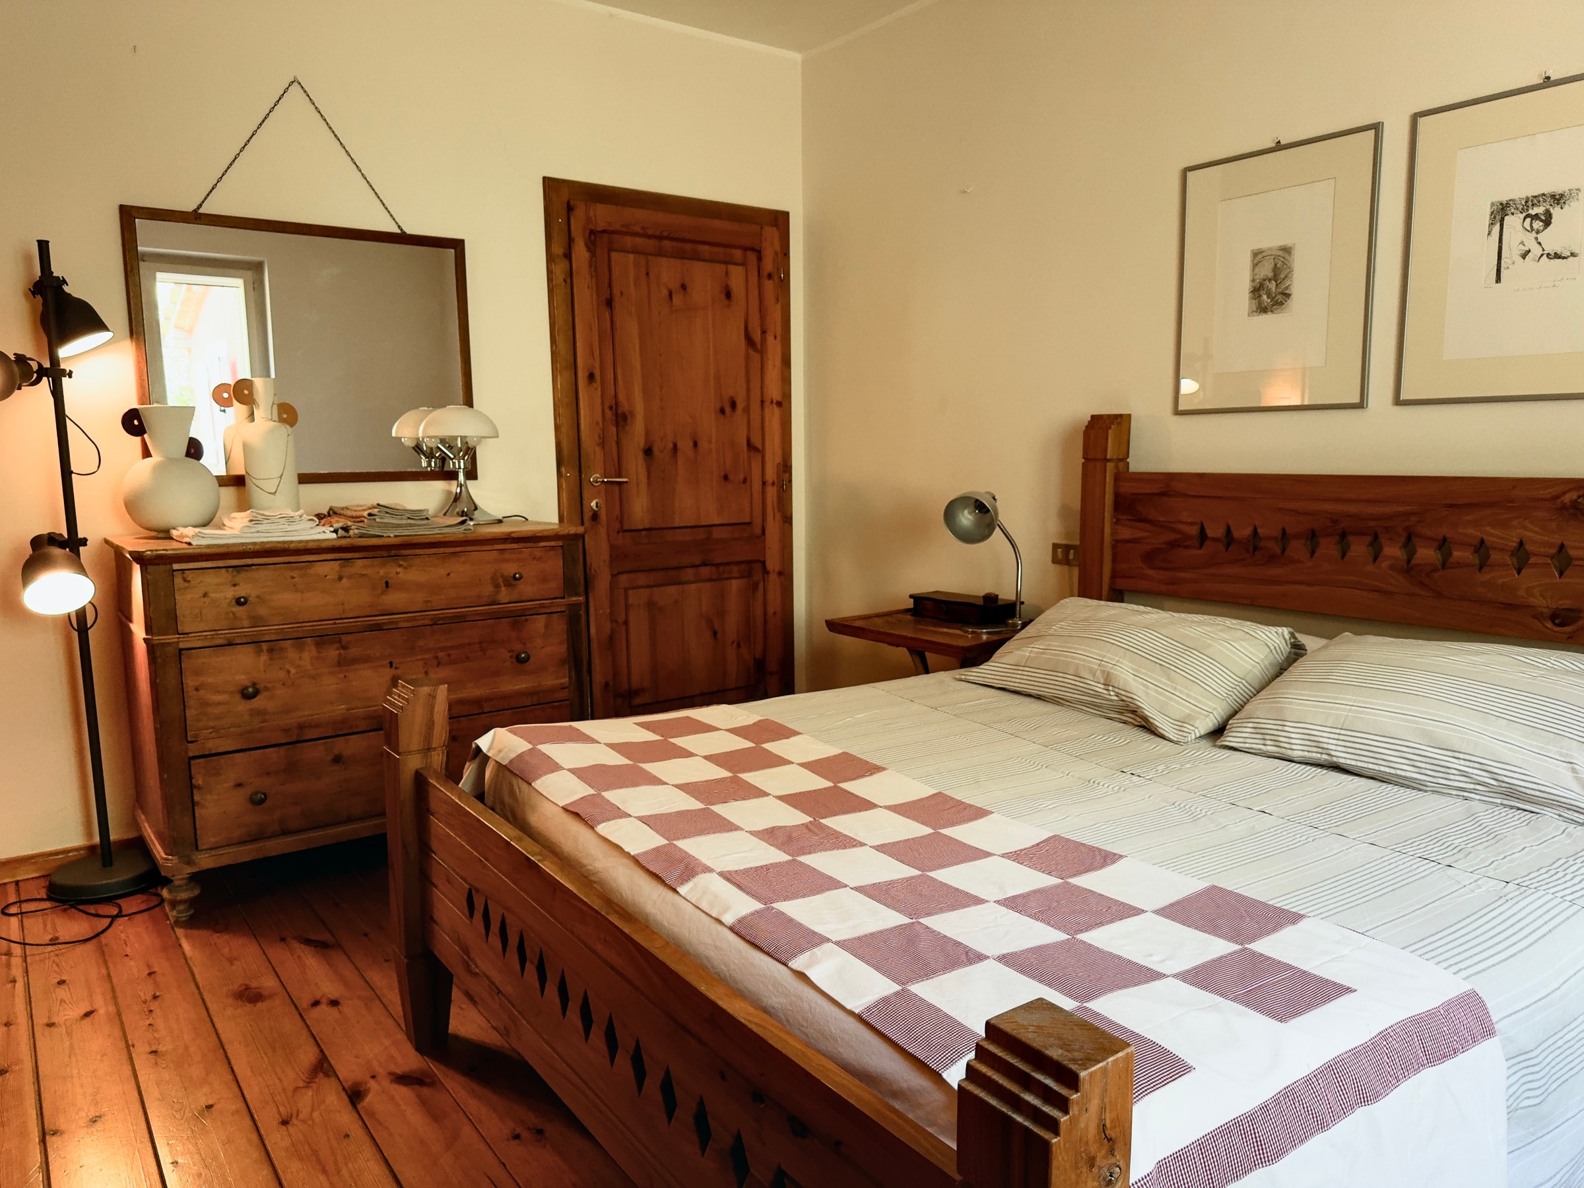
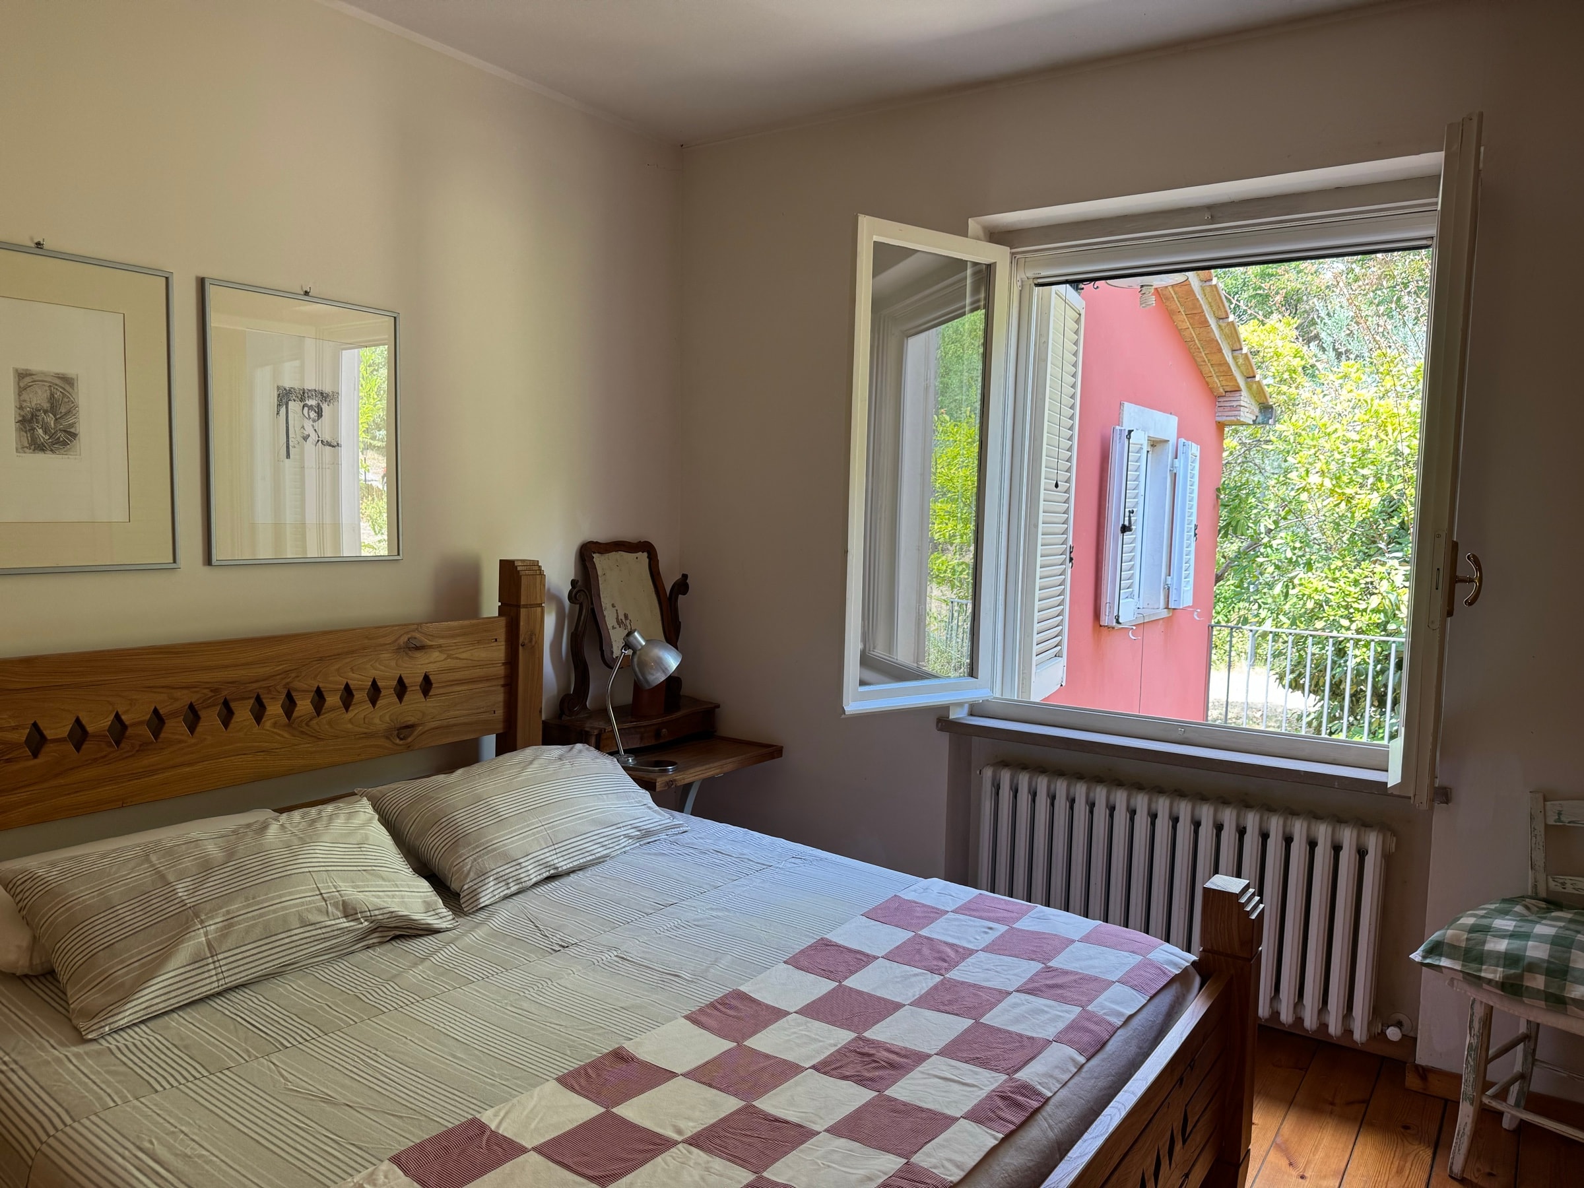
  1. The double bed with its checked bedspread, the antique chest of drawers and the mirror
    The double bed with prints on the walls and the window onto the green
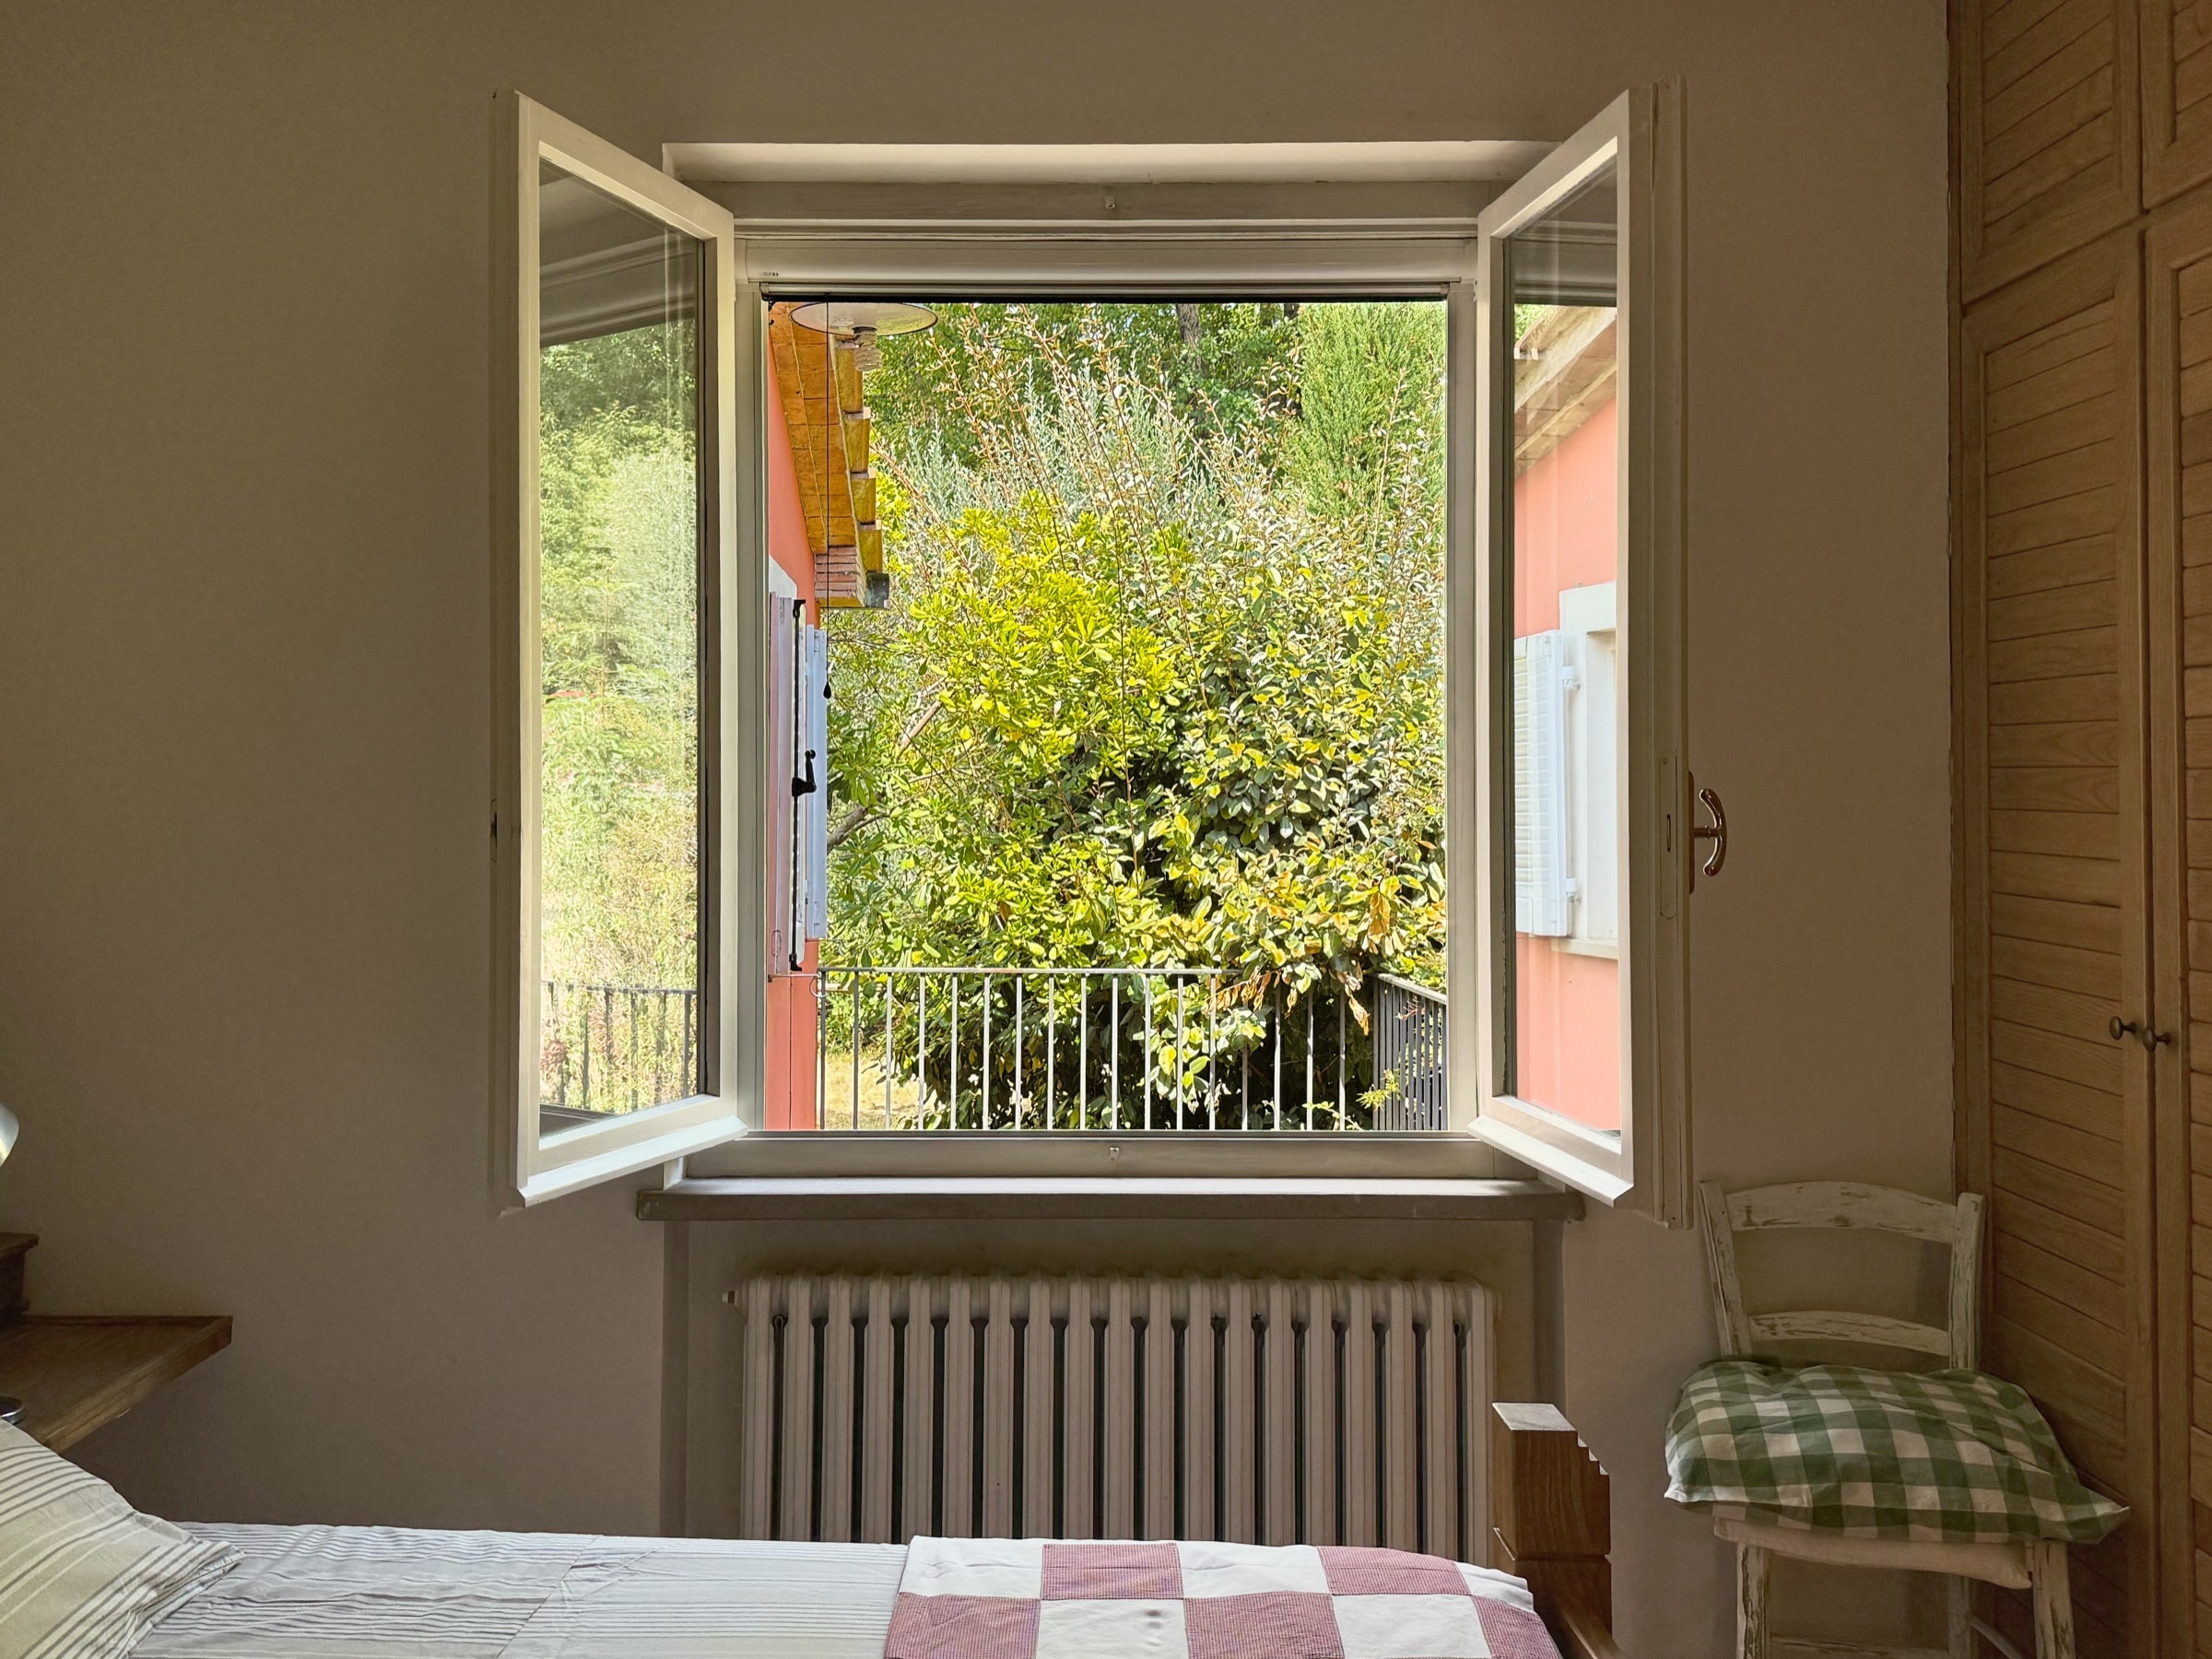
    The window of the double bedroom, thrown open onto the trees in the garden

    Double bedroom

    The double bed, the wardrobe and the wooden chest of drawers. The windows open onto the garden.
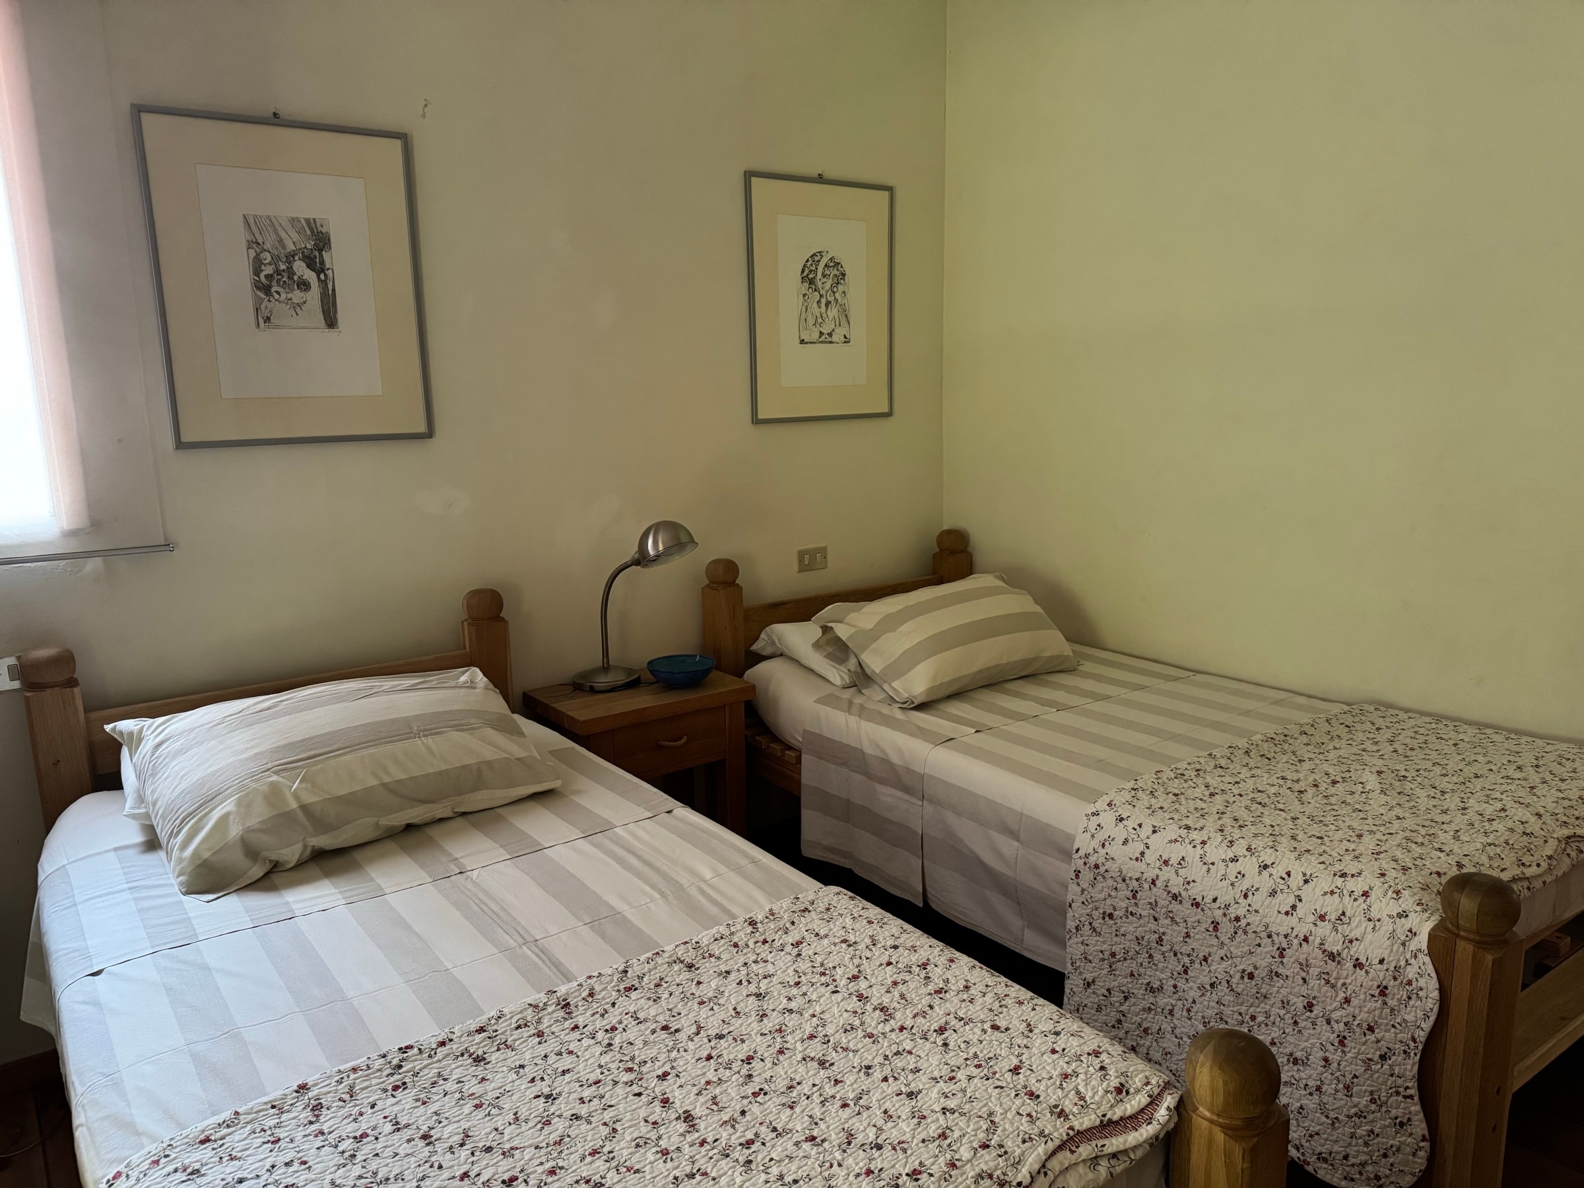
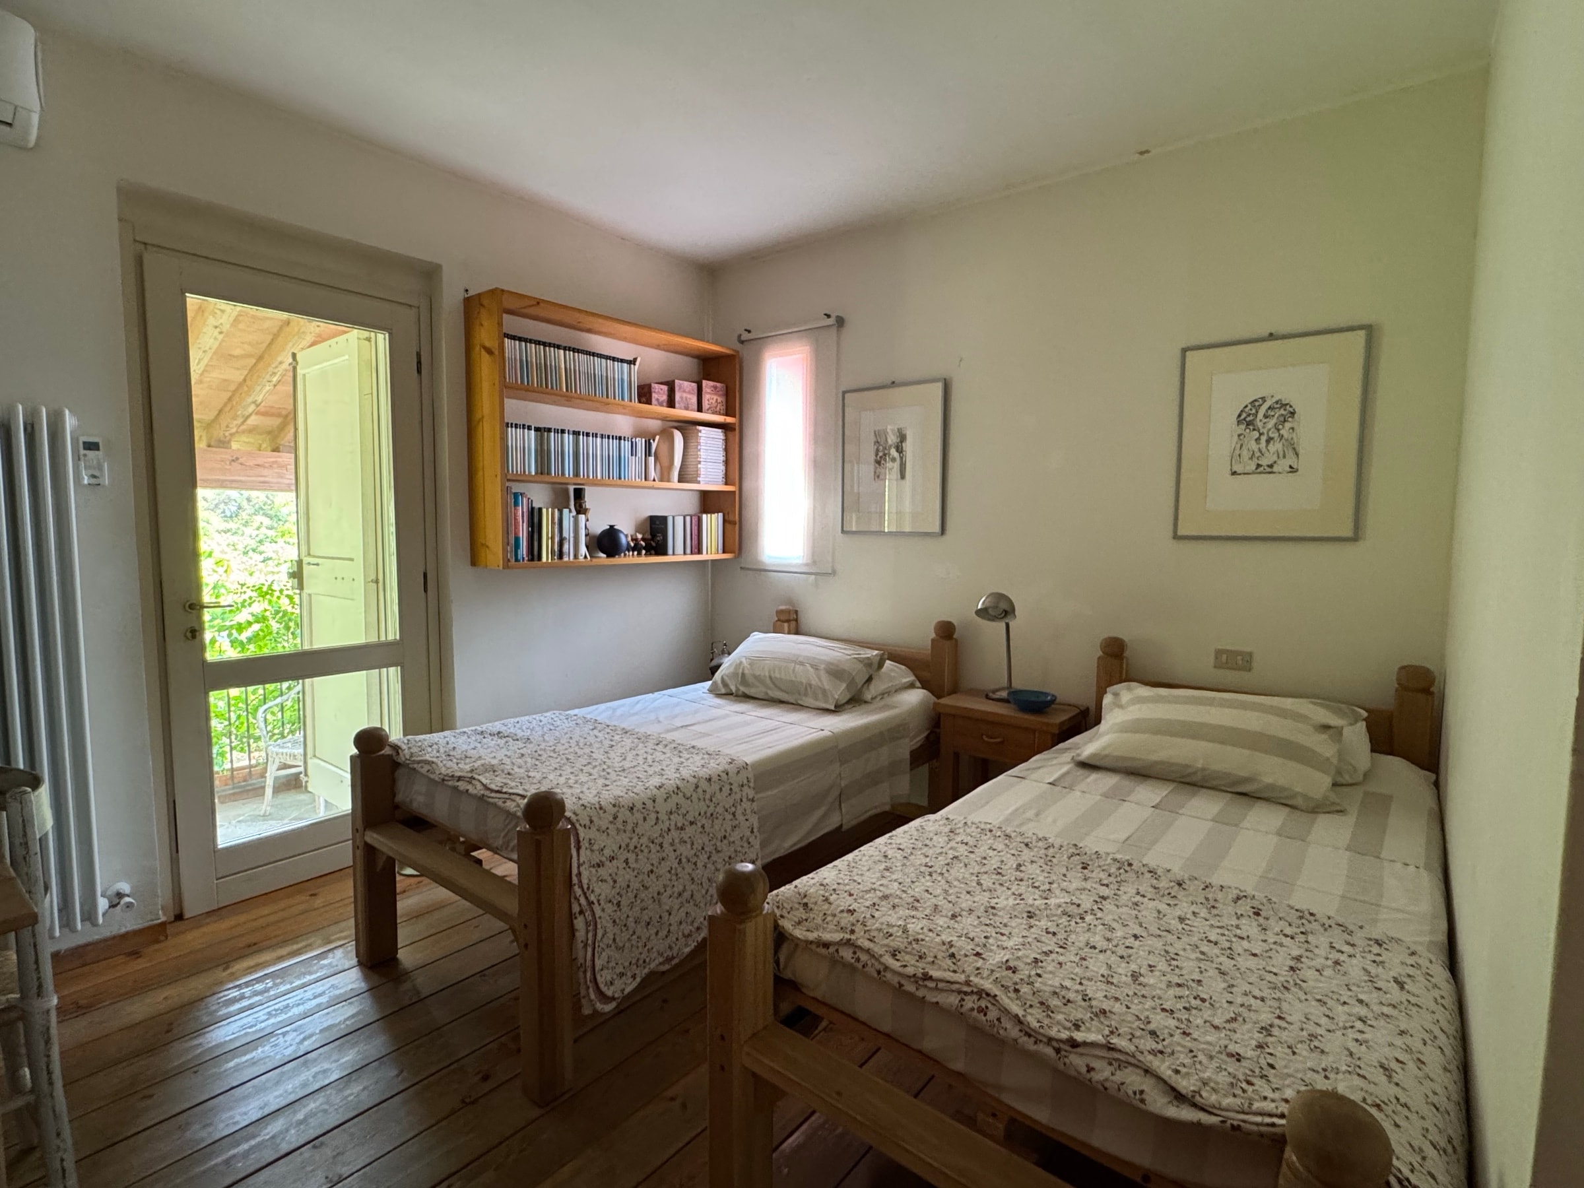
  2. The two single beds of the twin bedroom, with prints on the walls
    The twin bedroom seen from the other side, with the window onto the green

    Twin bedroom

    Two single beds, a wooden floor and prints on the walls.
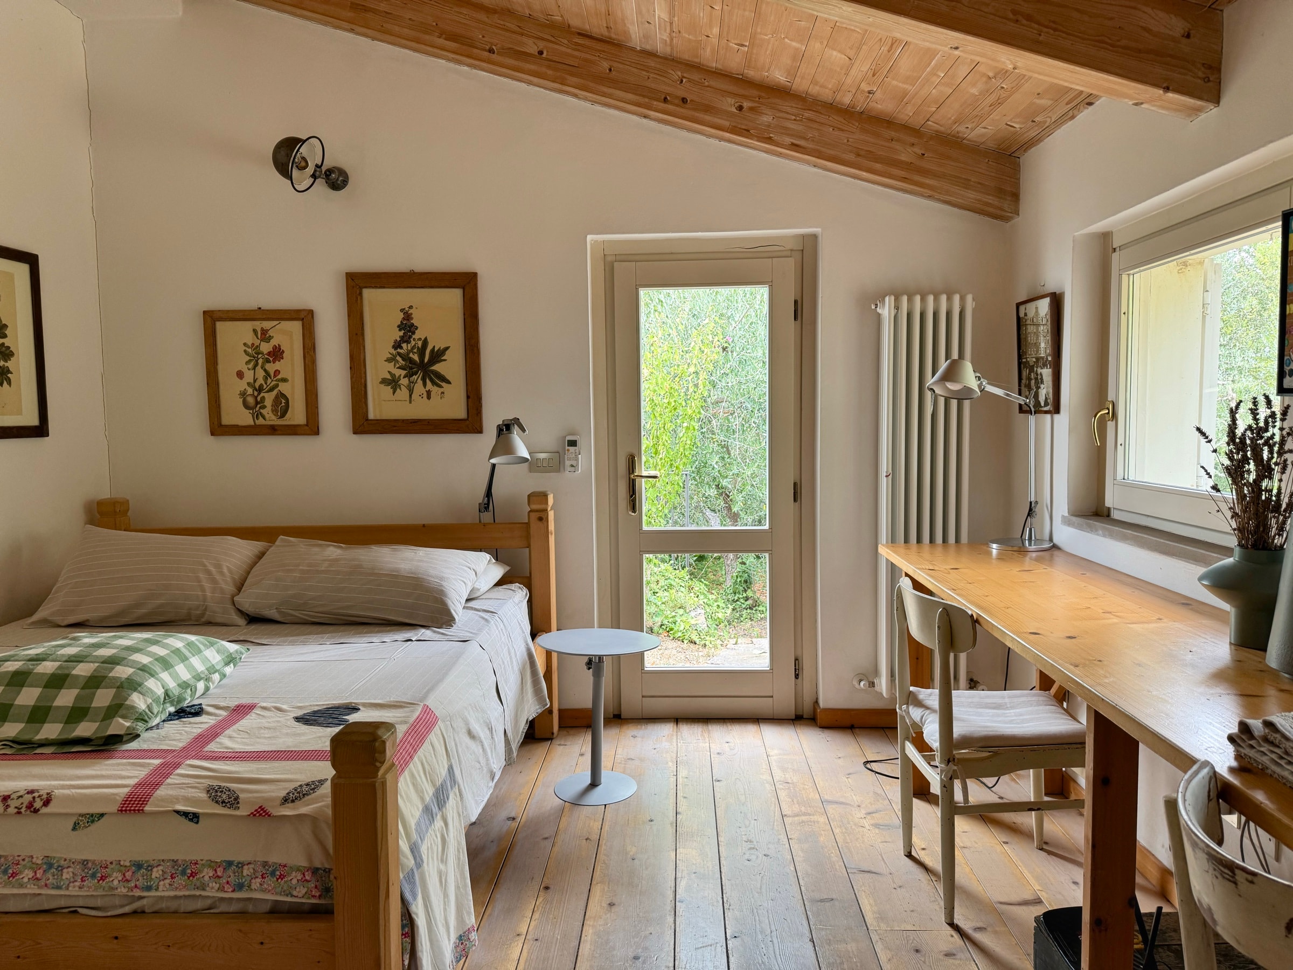
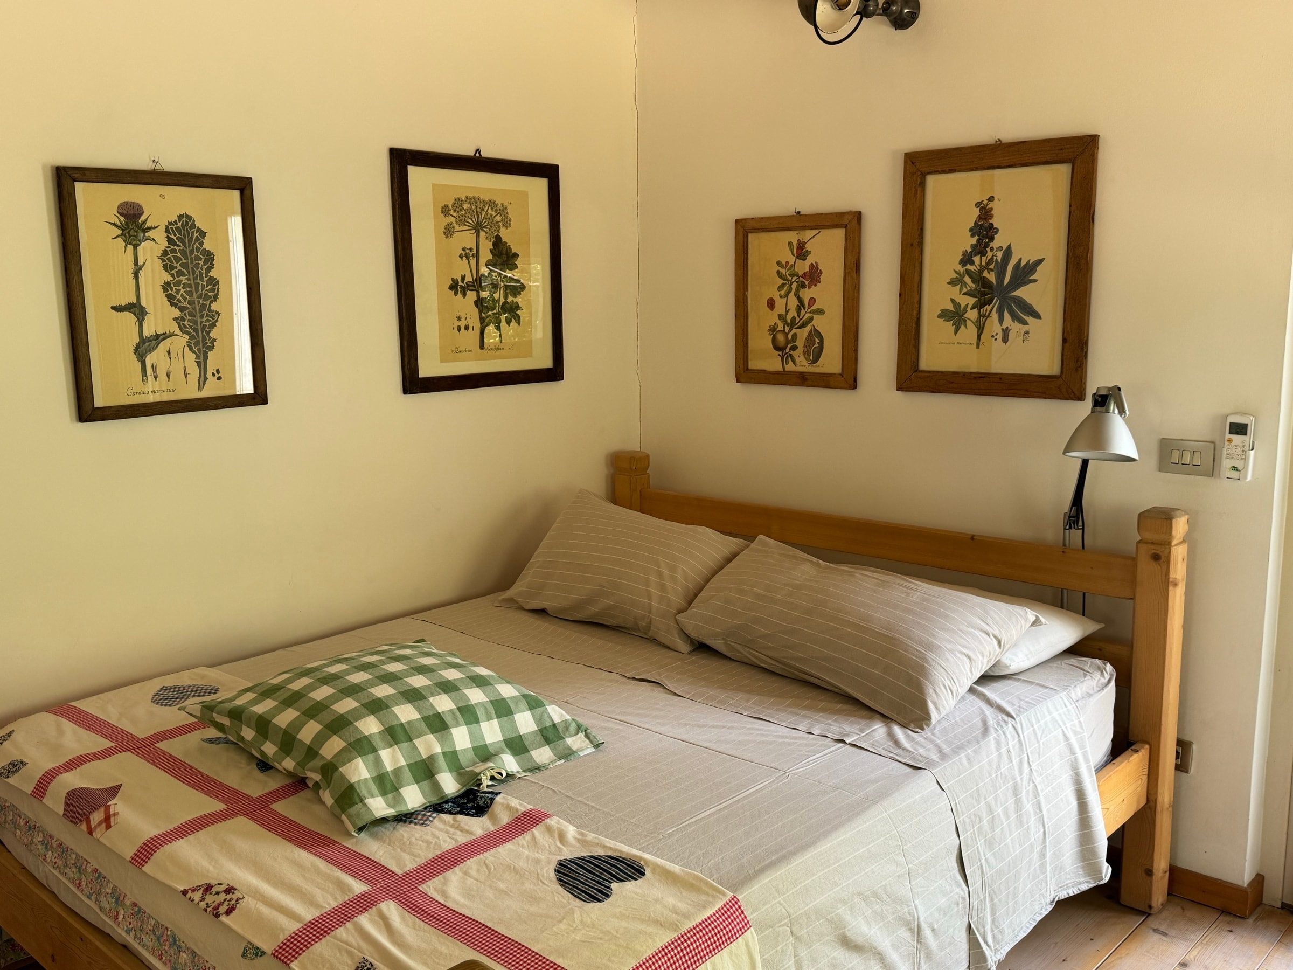
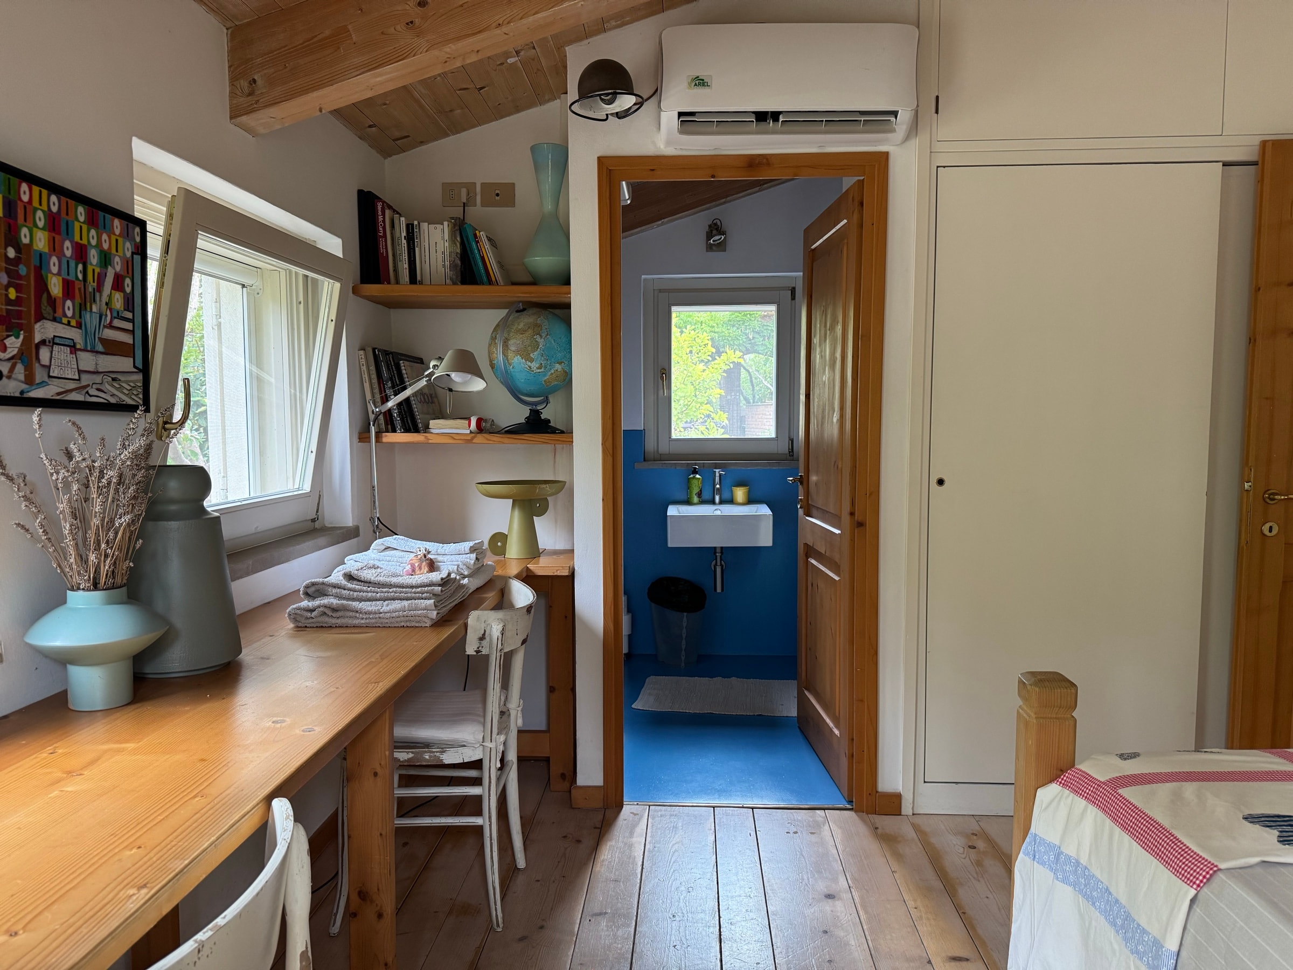
  3. The bed under the beams, the french window onto the green and the wooden desk
    The bed with its checked blanket and botanical prints on the walls
    The entrance to the bedroom, with the shelves and the way through to the bathroom

    Bedroom with ensuite

    Under the beams, with its own bathroom and a window facing the greenery.
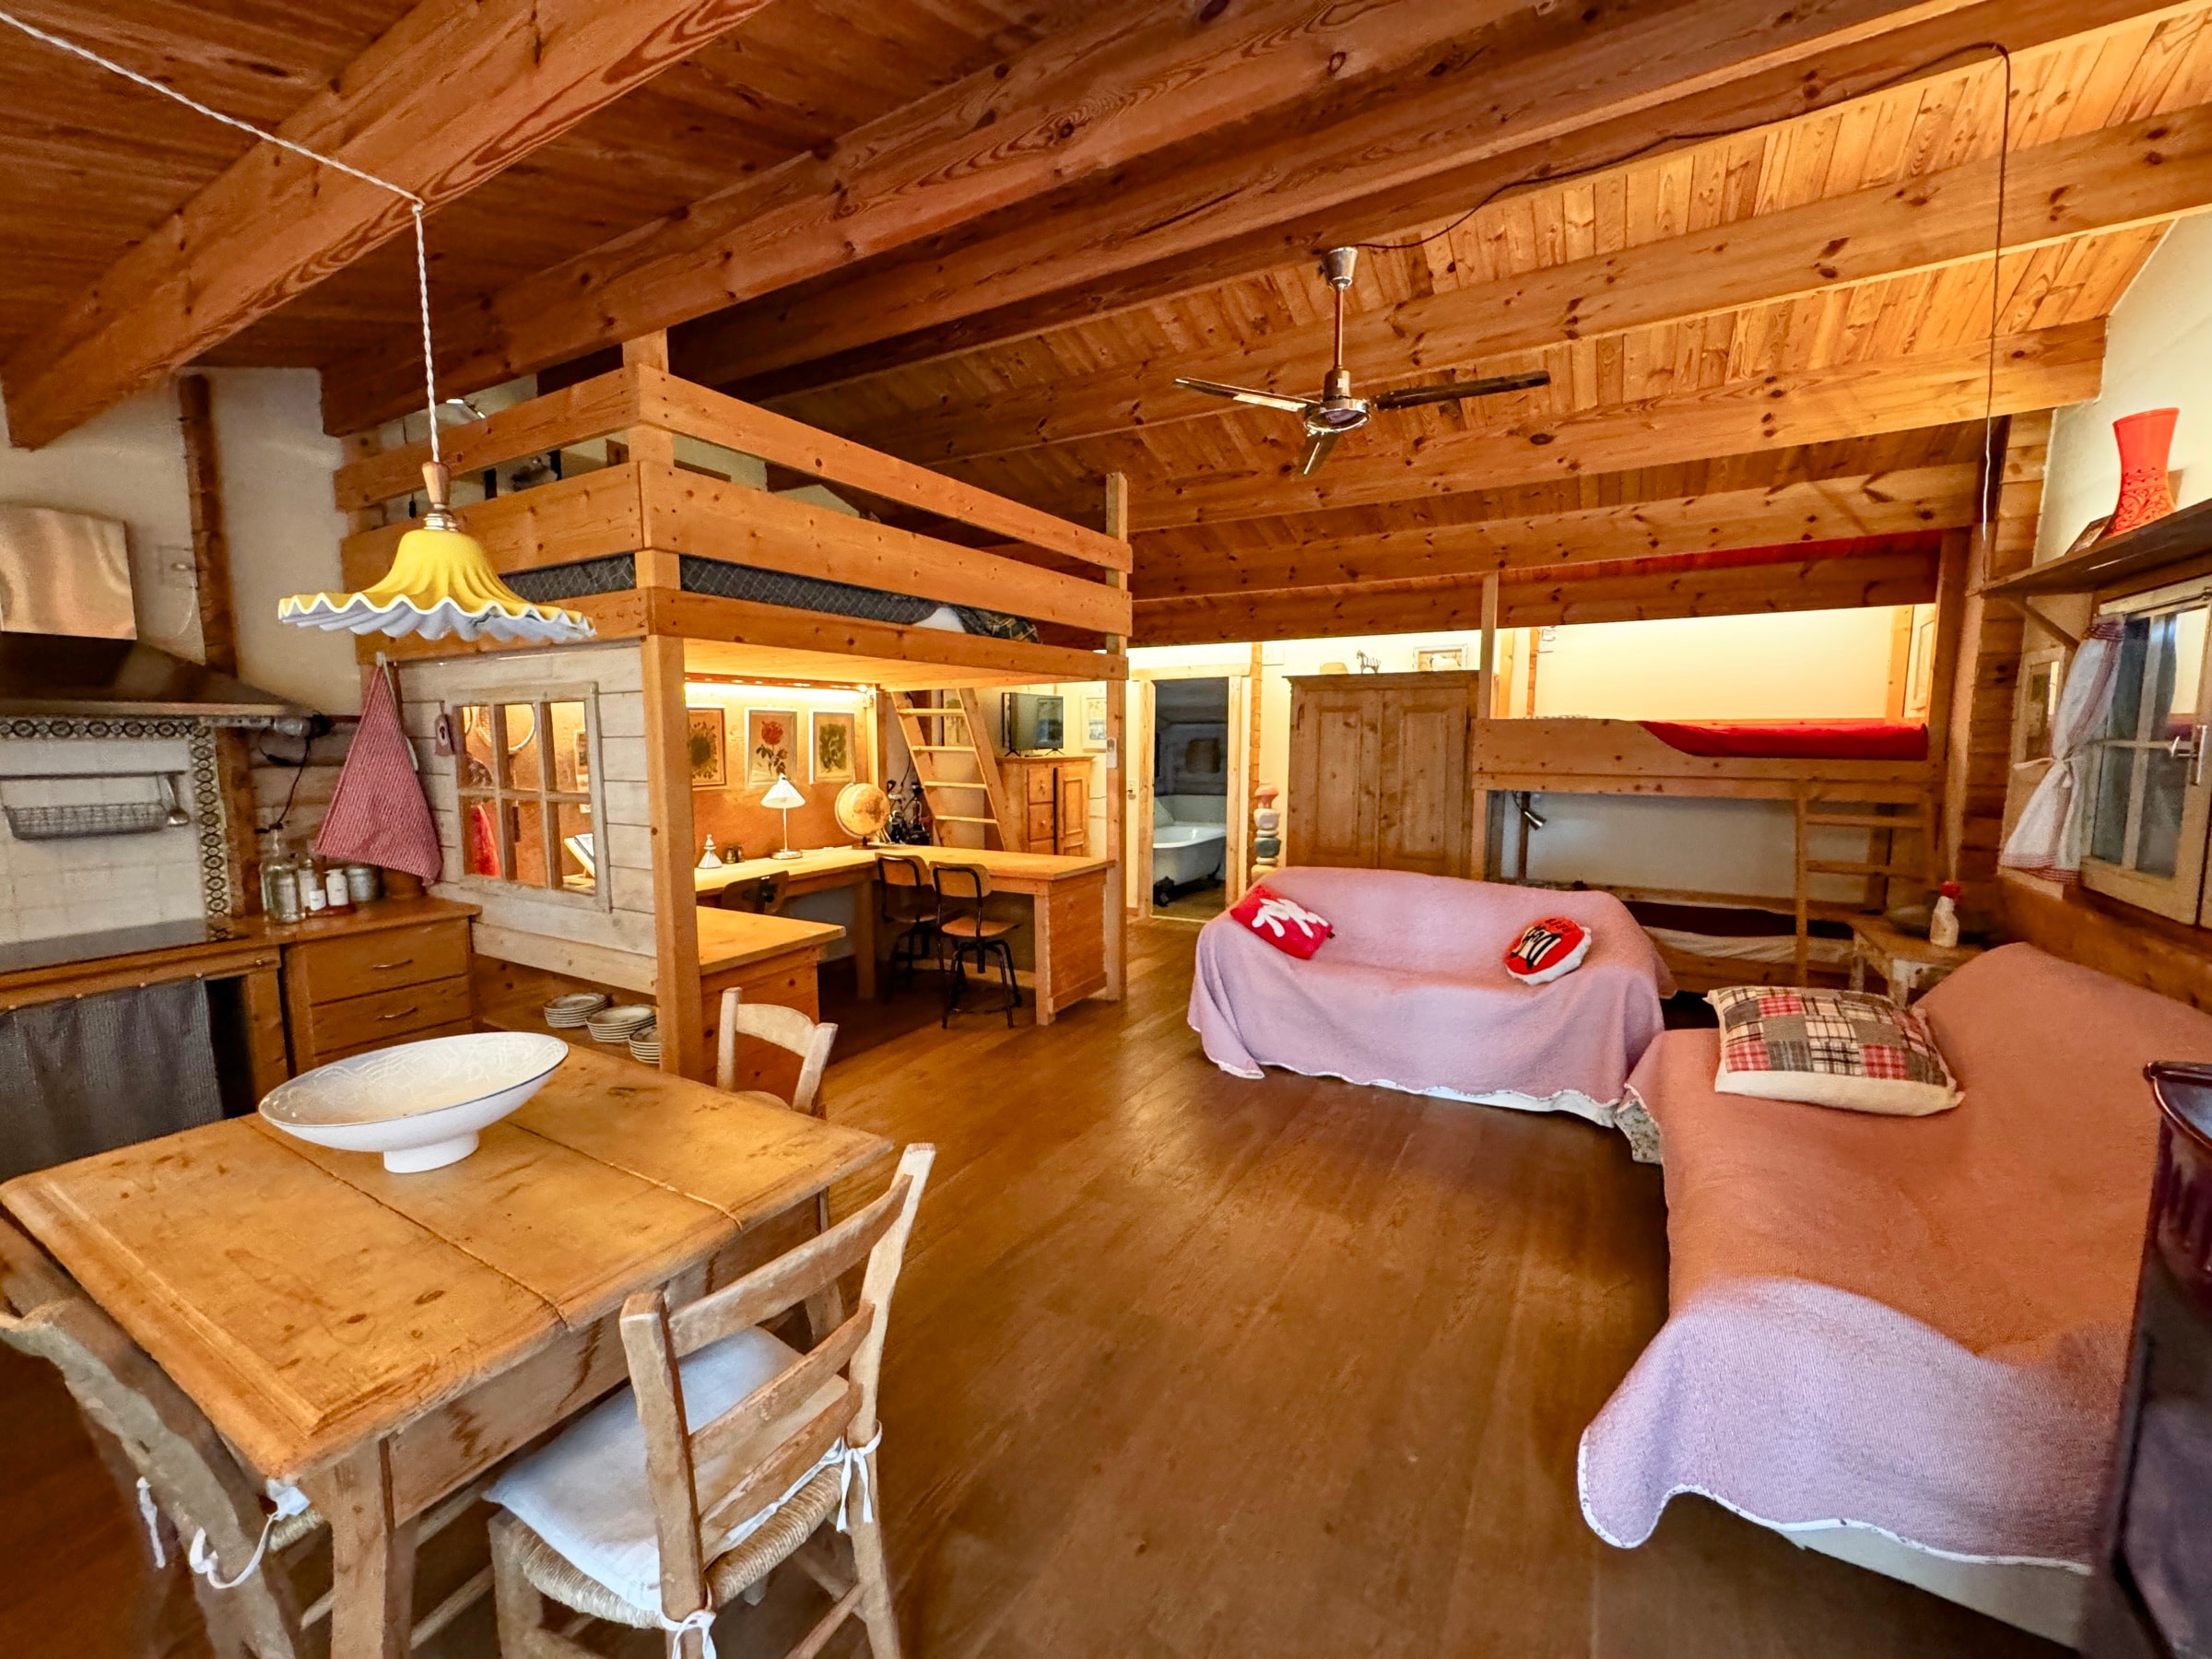
  4. The bunk beds, between wooden walls and ceiling

    Bedroom with bunk beds

    A room lined in wood, walls and ceiling, with the bunk beds.
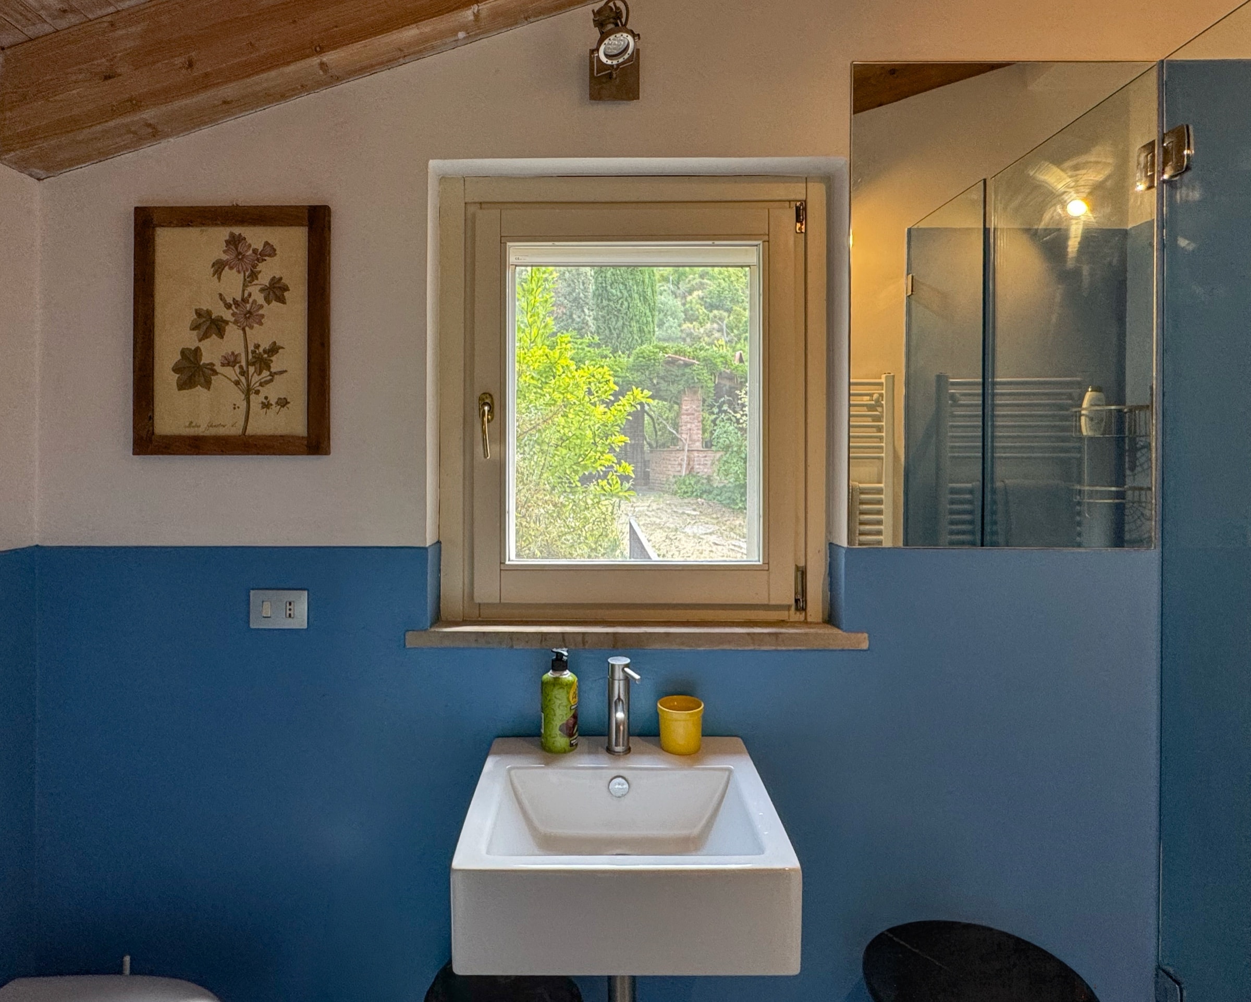
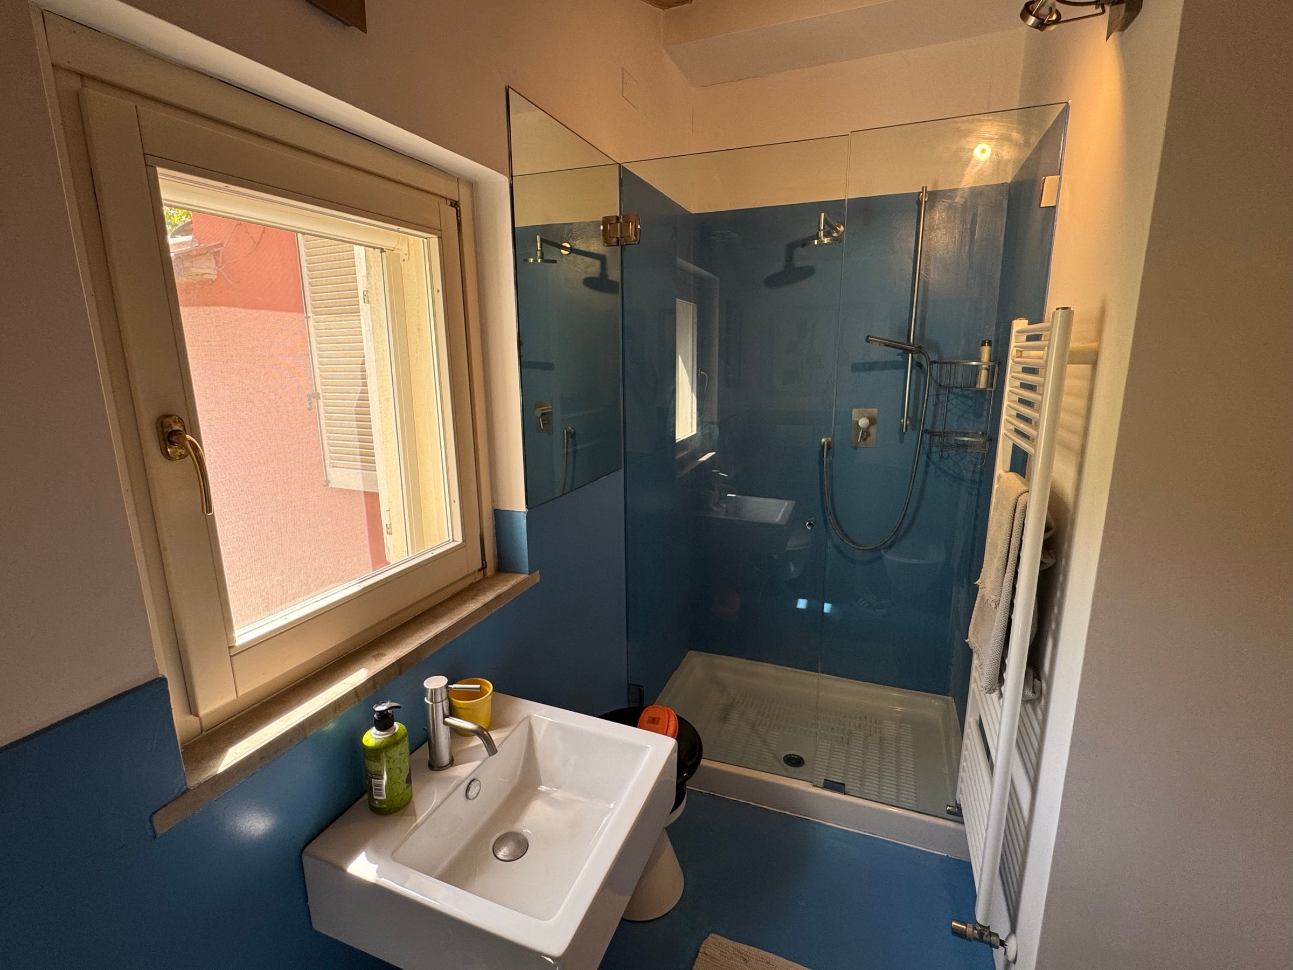
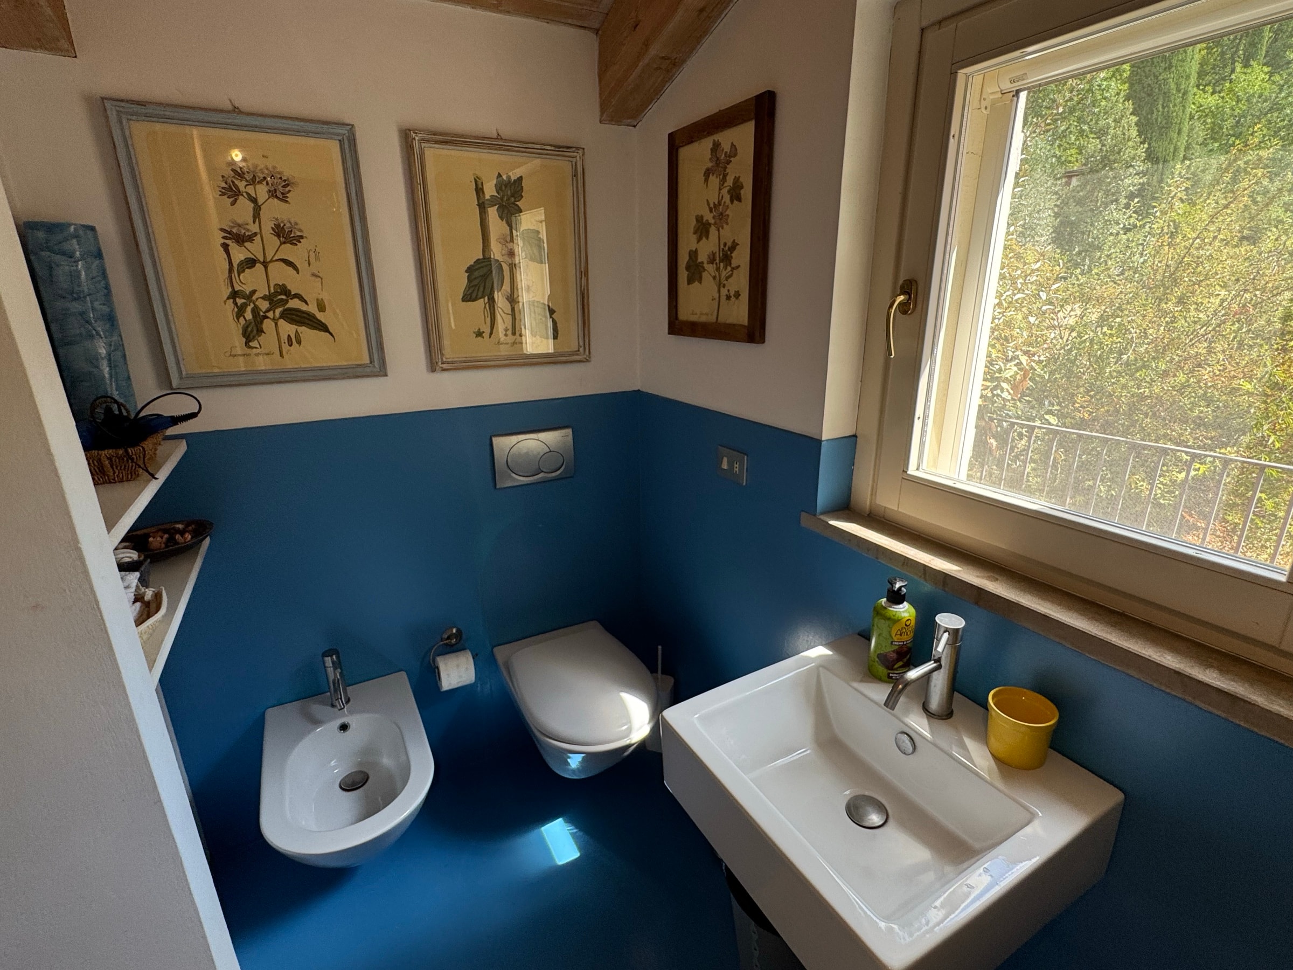
  5. The basin under the window, between the blue wall and the shower cubicle
    The shower of the ensuite bathroom, with the blue wall
    The ensuite bathroom with the bidet, the basin and the window

    Ensuite bathroom

    The bedroom’s own bathroom, with the shower and the blue wall.
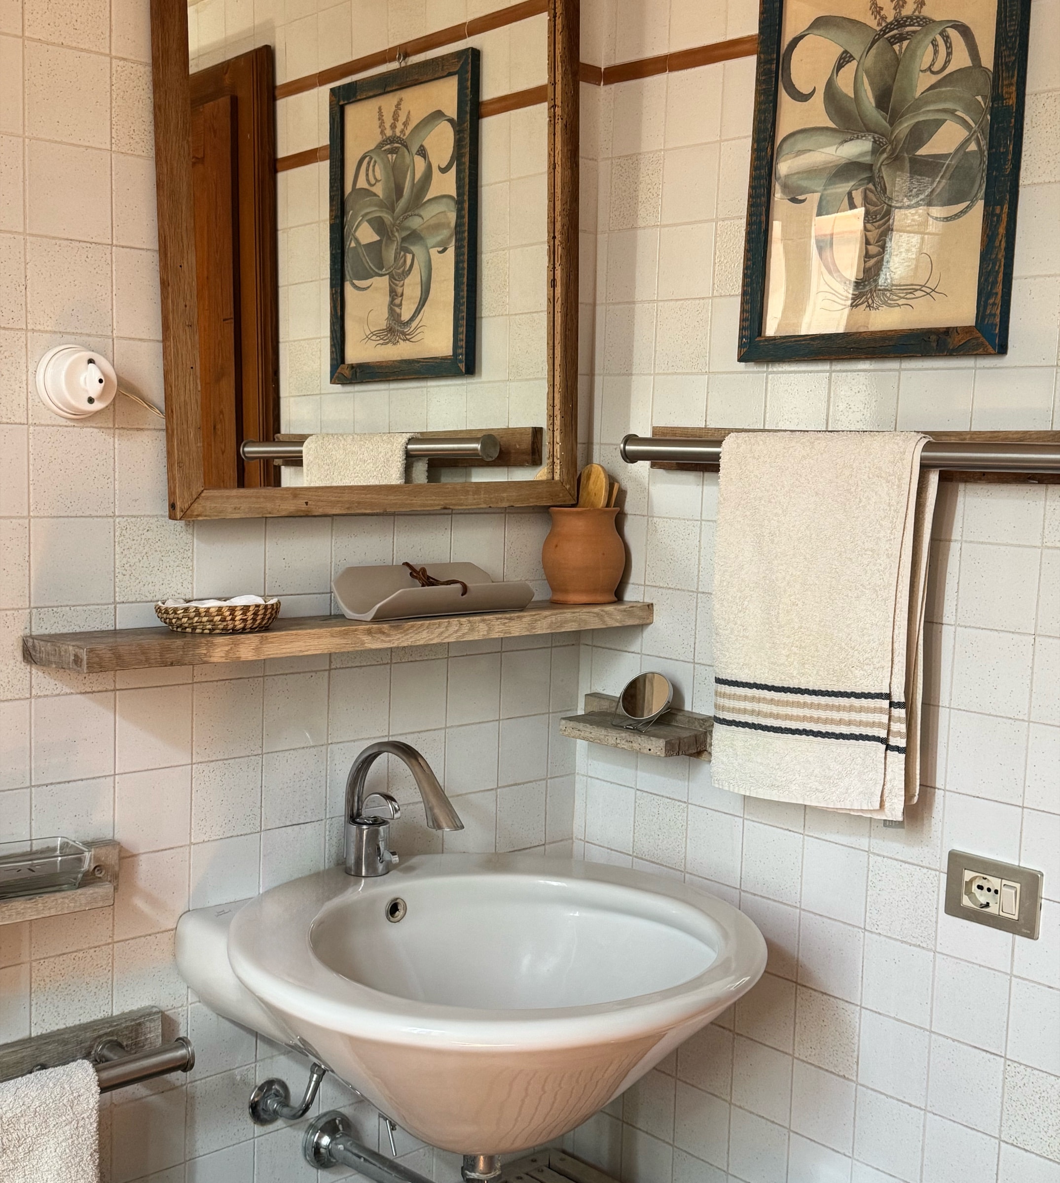
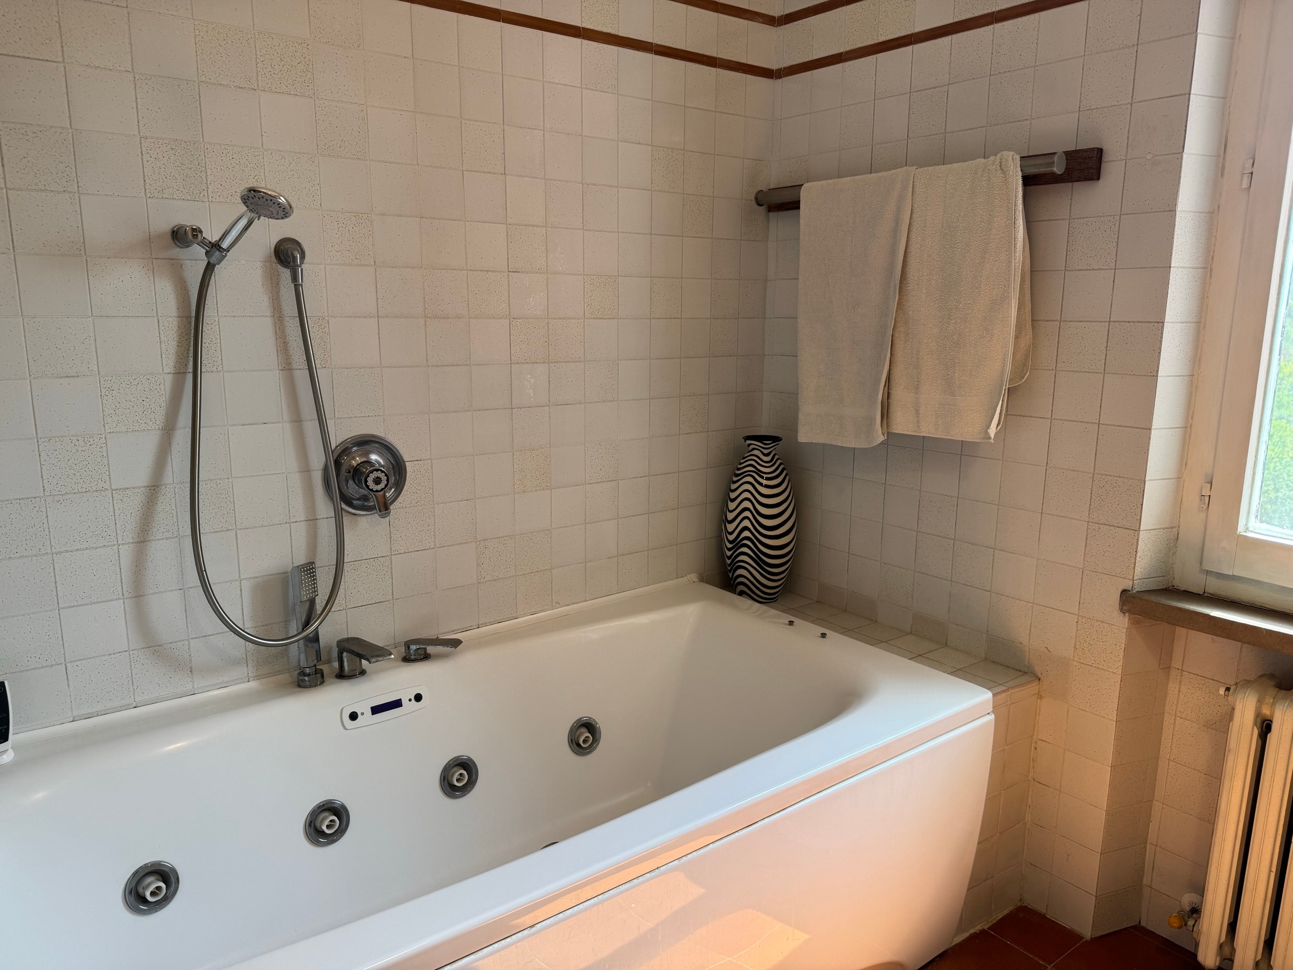
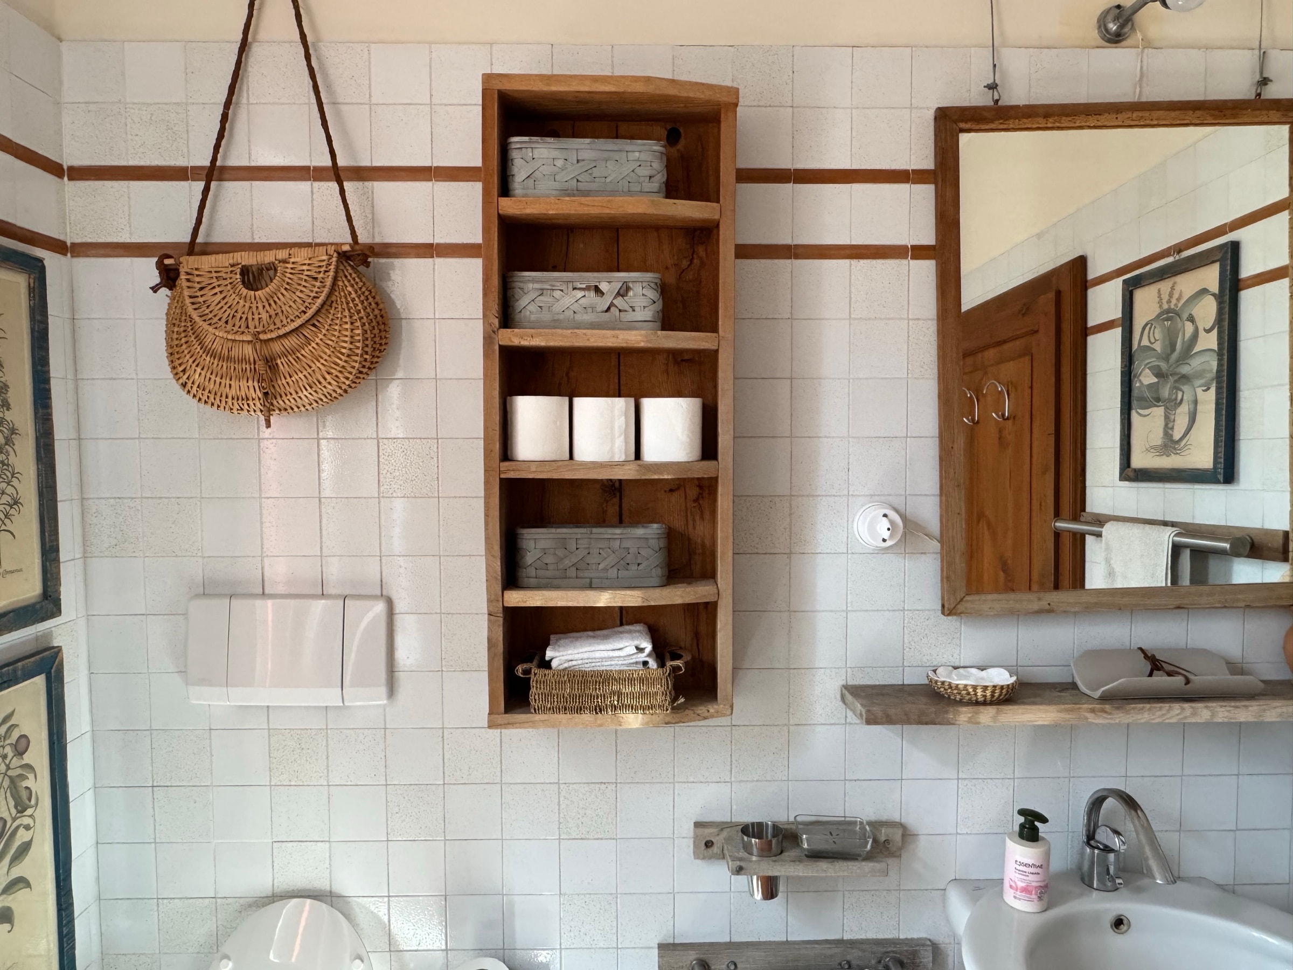
  6. The basin with its mirror, botanical prints and white tiles
    The bath with its shower, in the bathroom by the bedrooms
    Wooden shelves with the linen and the baskets

    Bathroom by the bedrooms

    Serving the bedrooms: the bath with a shower, the basin and the window.
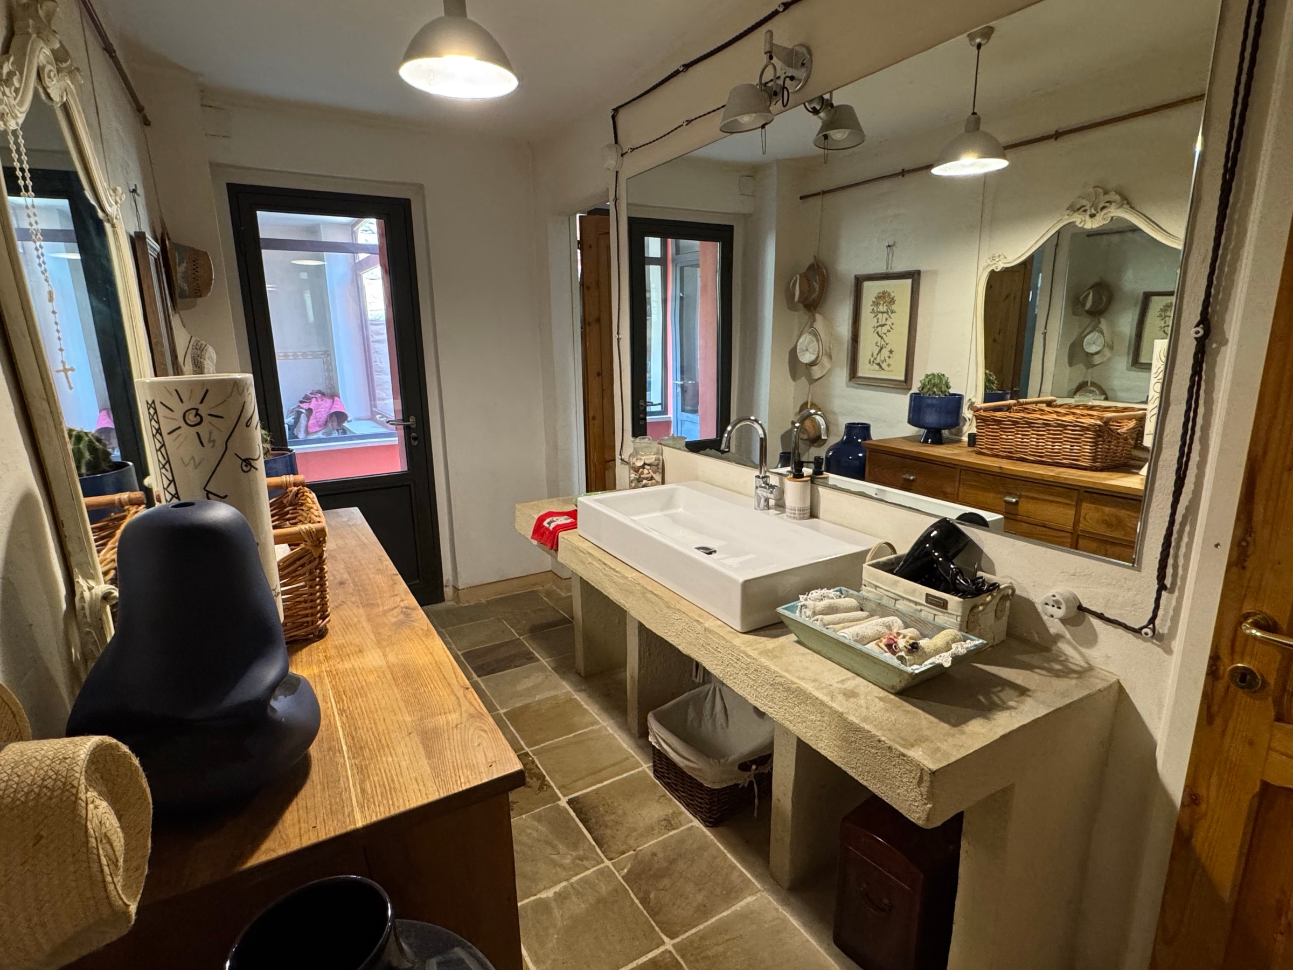
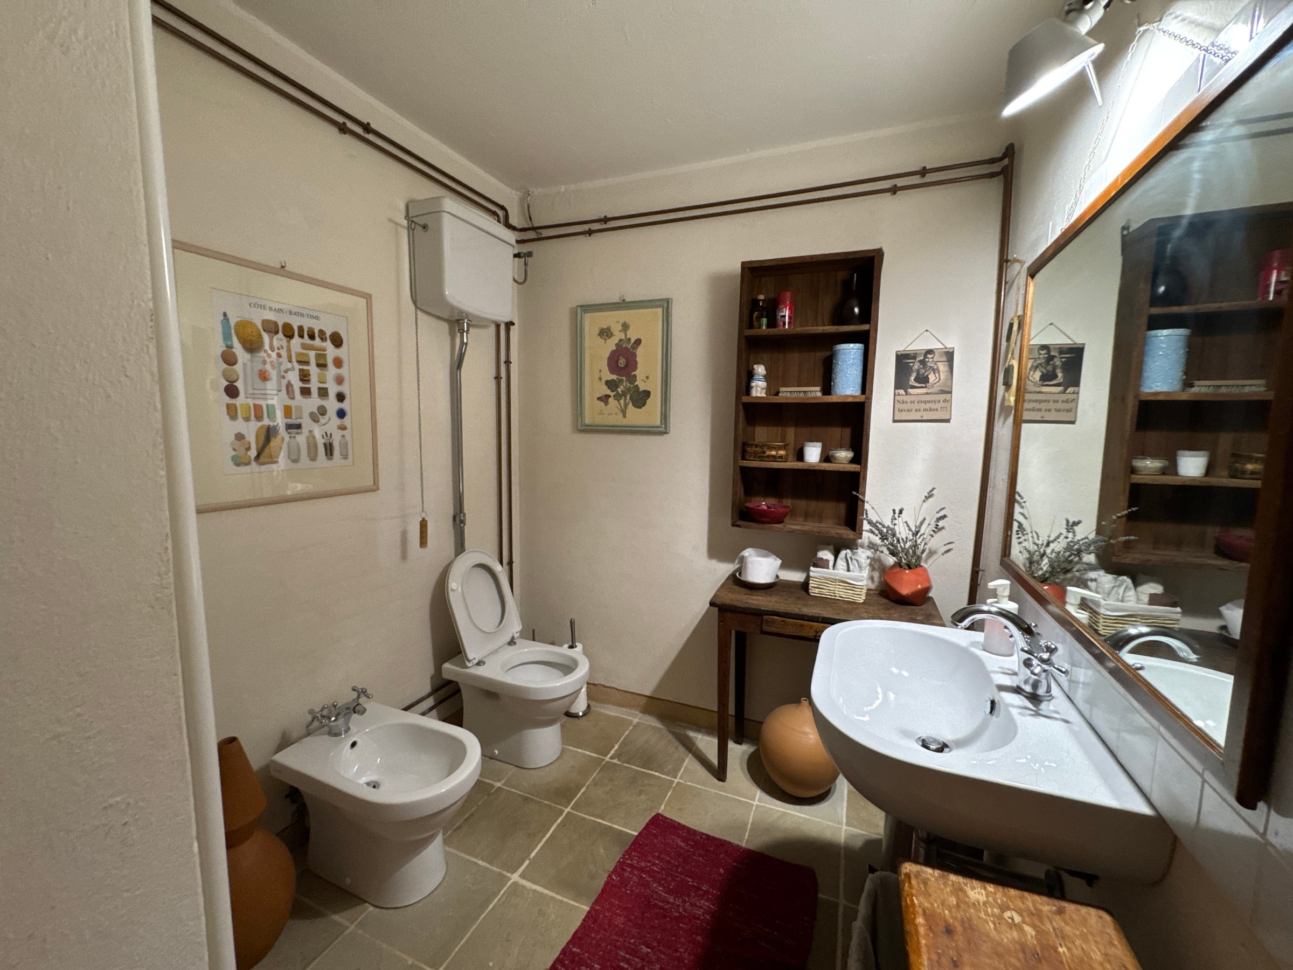
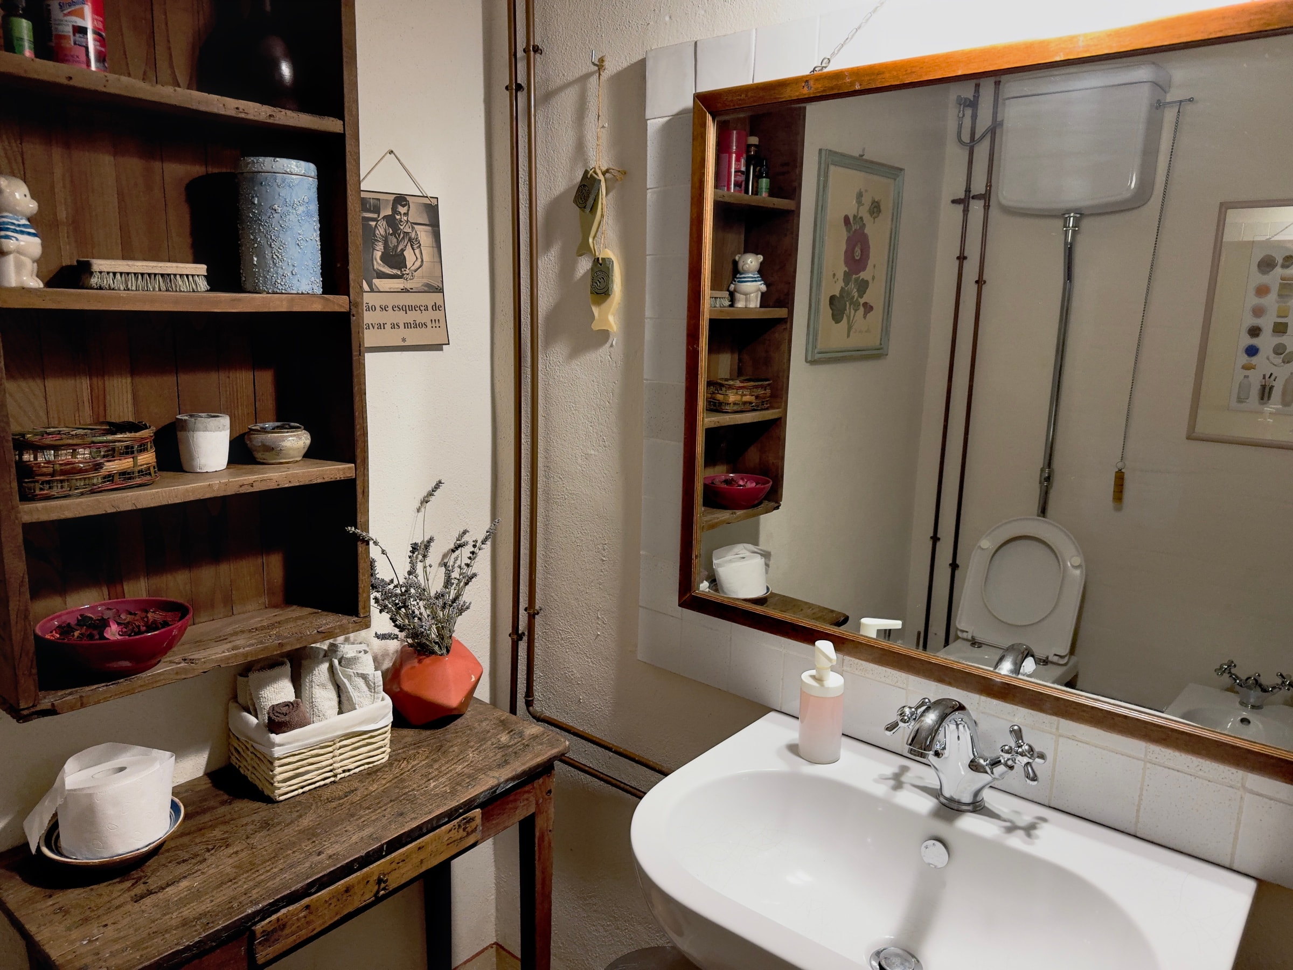
  7. The bathroom by the living rooms, with its wooden top and white basin
    The bathroom by the living rooms, with the basin and the bidet
    The mirror and the basin of the bathroom by the living rooms

    Bathroom by the living rooms

    Near the sitting rooms and the kitchen, with a wooden top and a white basin.
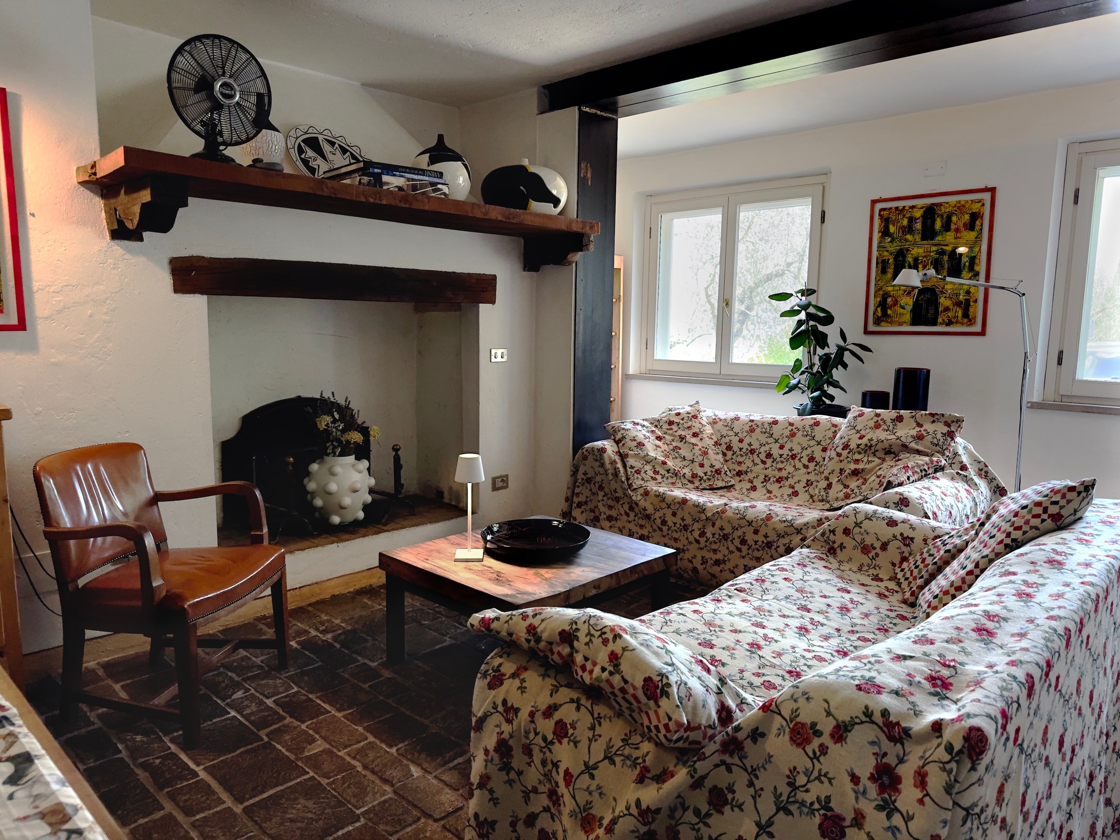
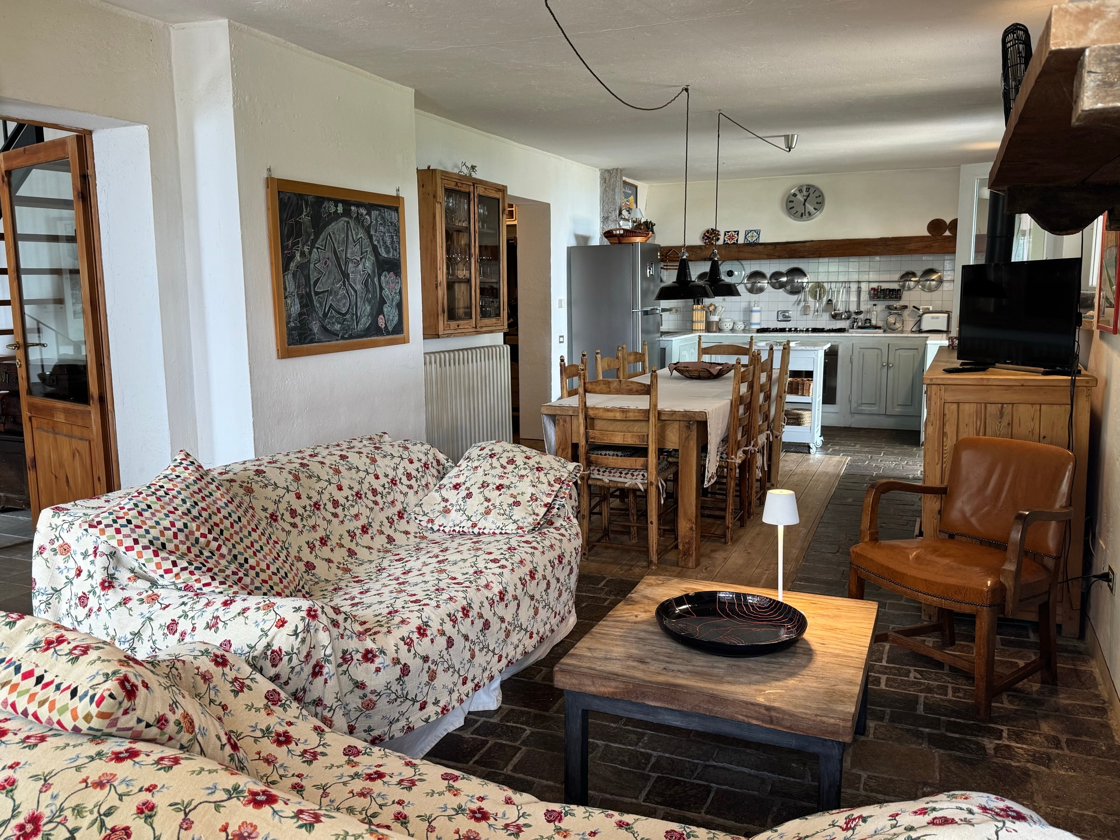
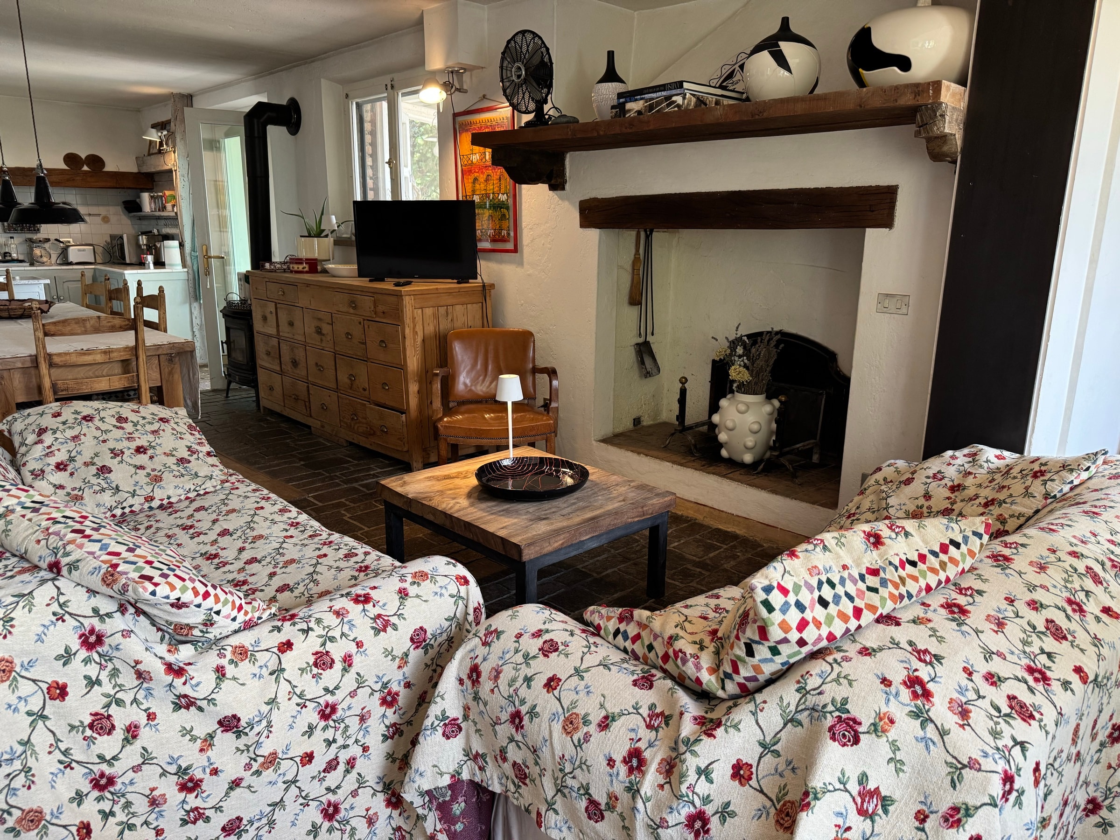
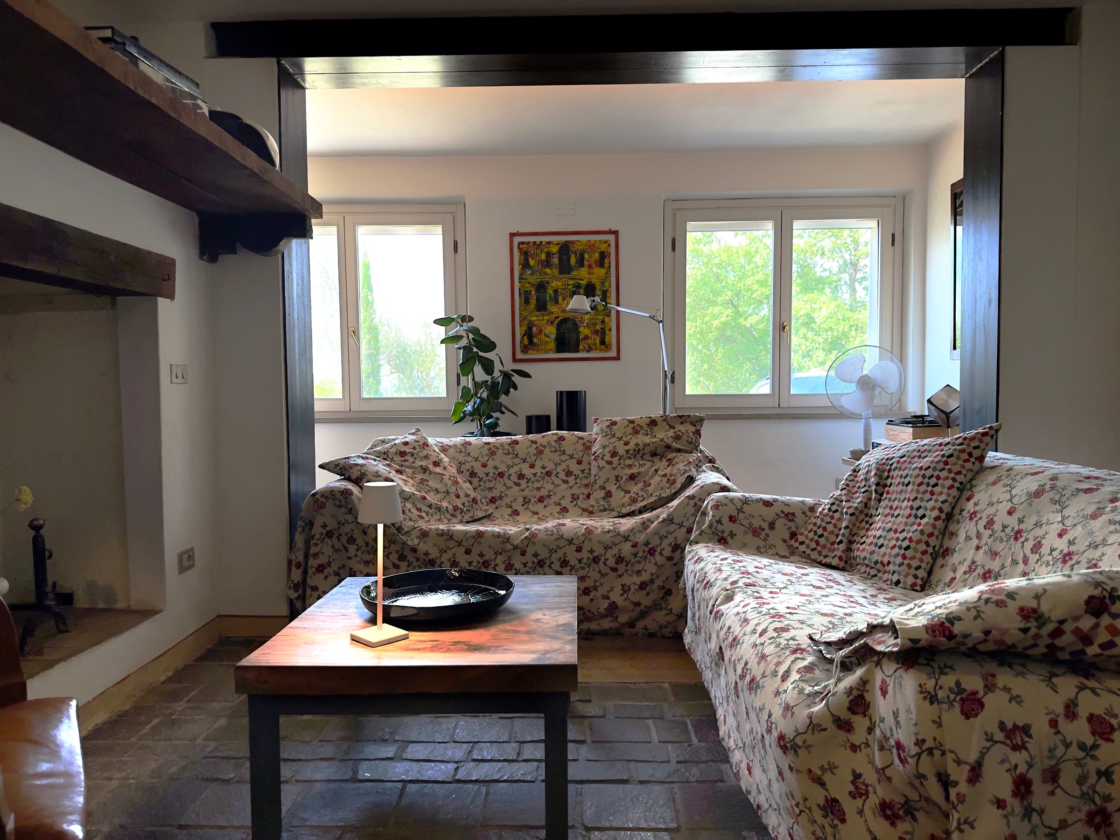
  8. The sitting room with its stone fireplace, flowered sofas and leather armchair
    The sitting room opening towards the kitchen, with the flowered sofa and the low table
    The flowered sofas in front of the fireplace
    The two flowered sofas around the low table, in front of the windows onto the green

    Sitting room

    The stone fireplace, the flowered sofas and the bookcase.
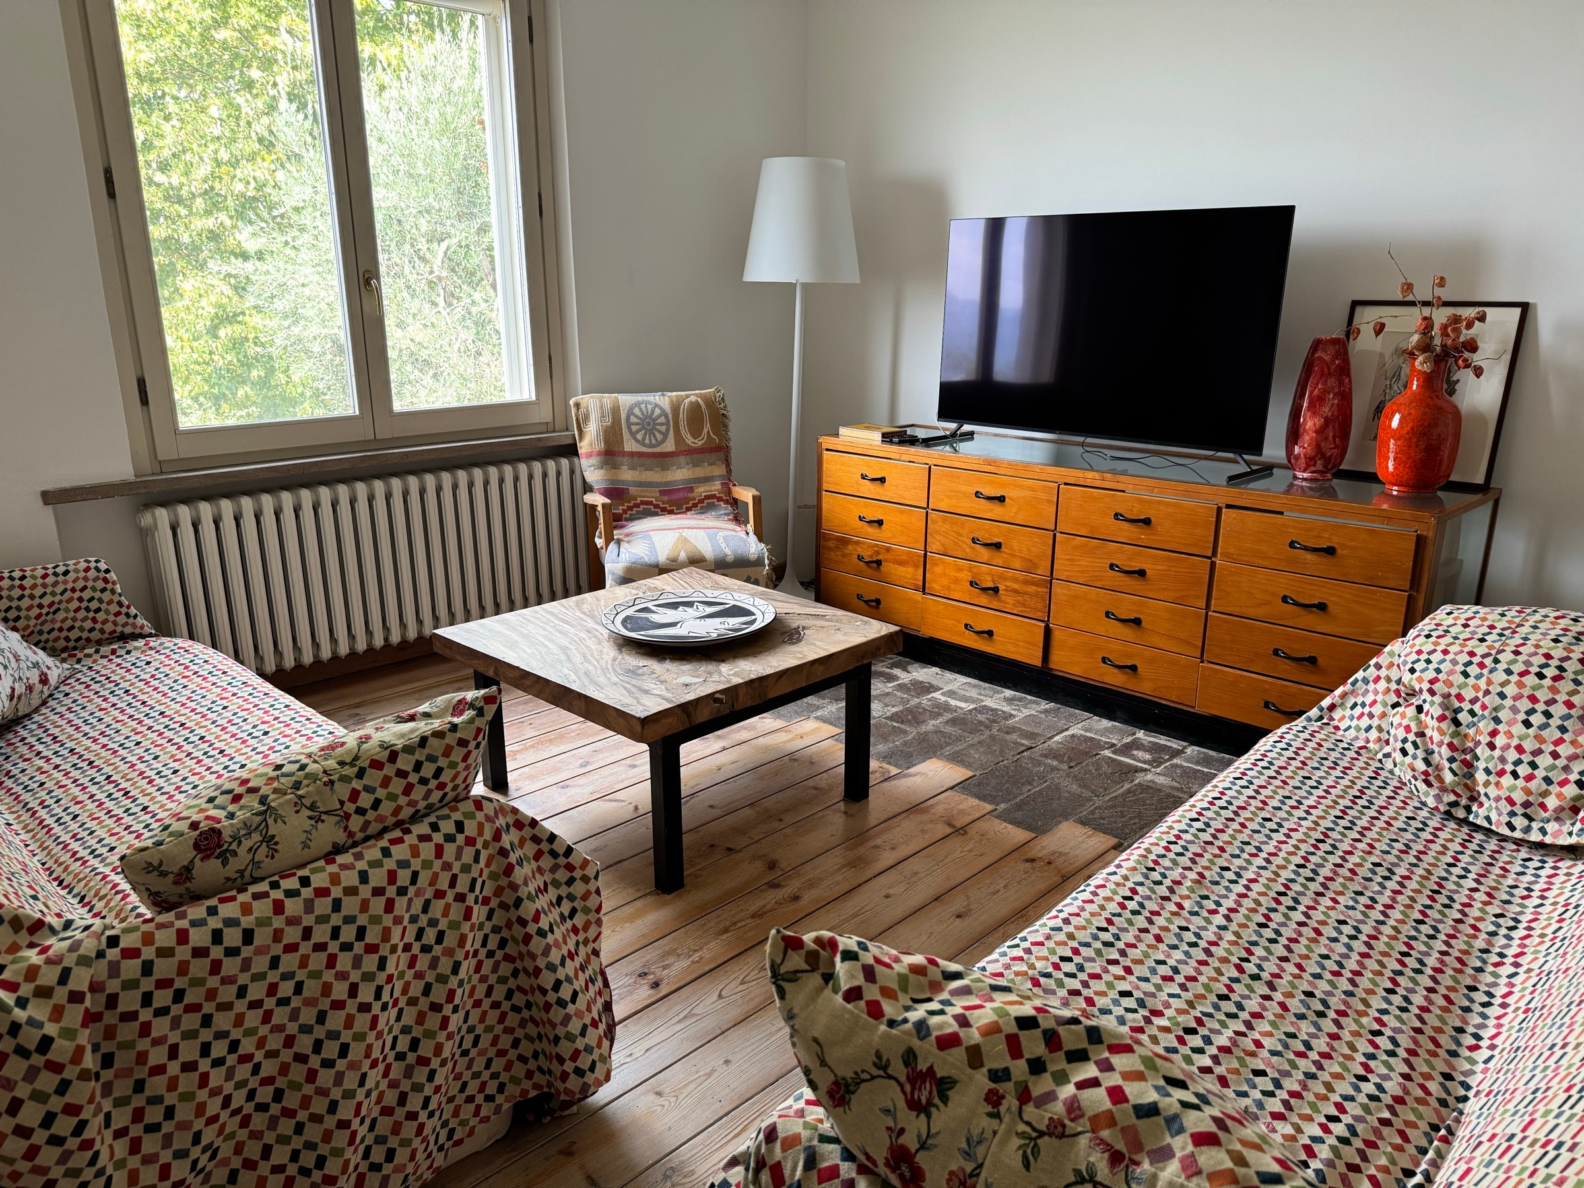
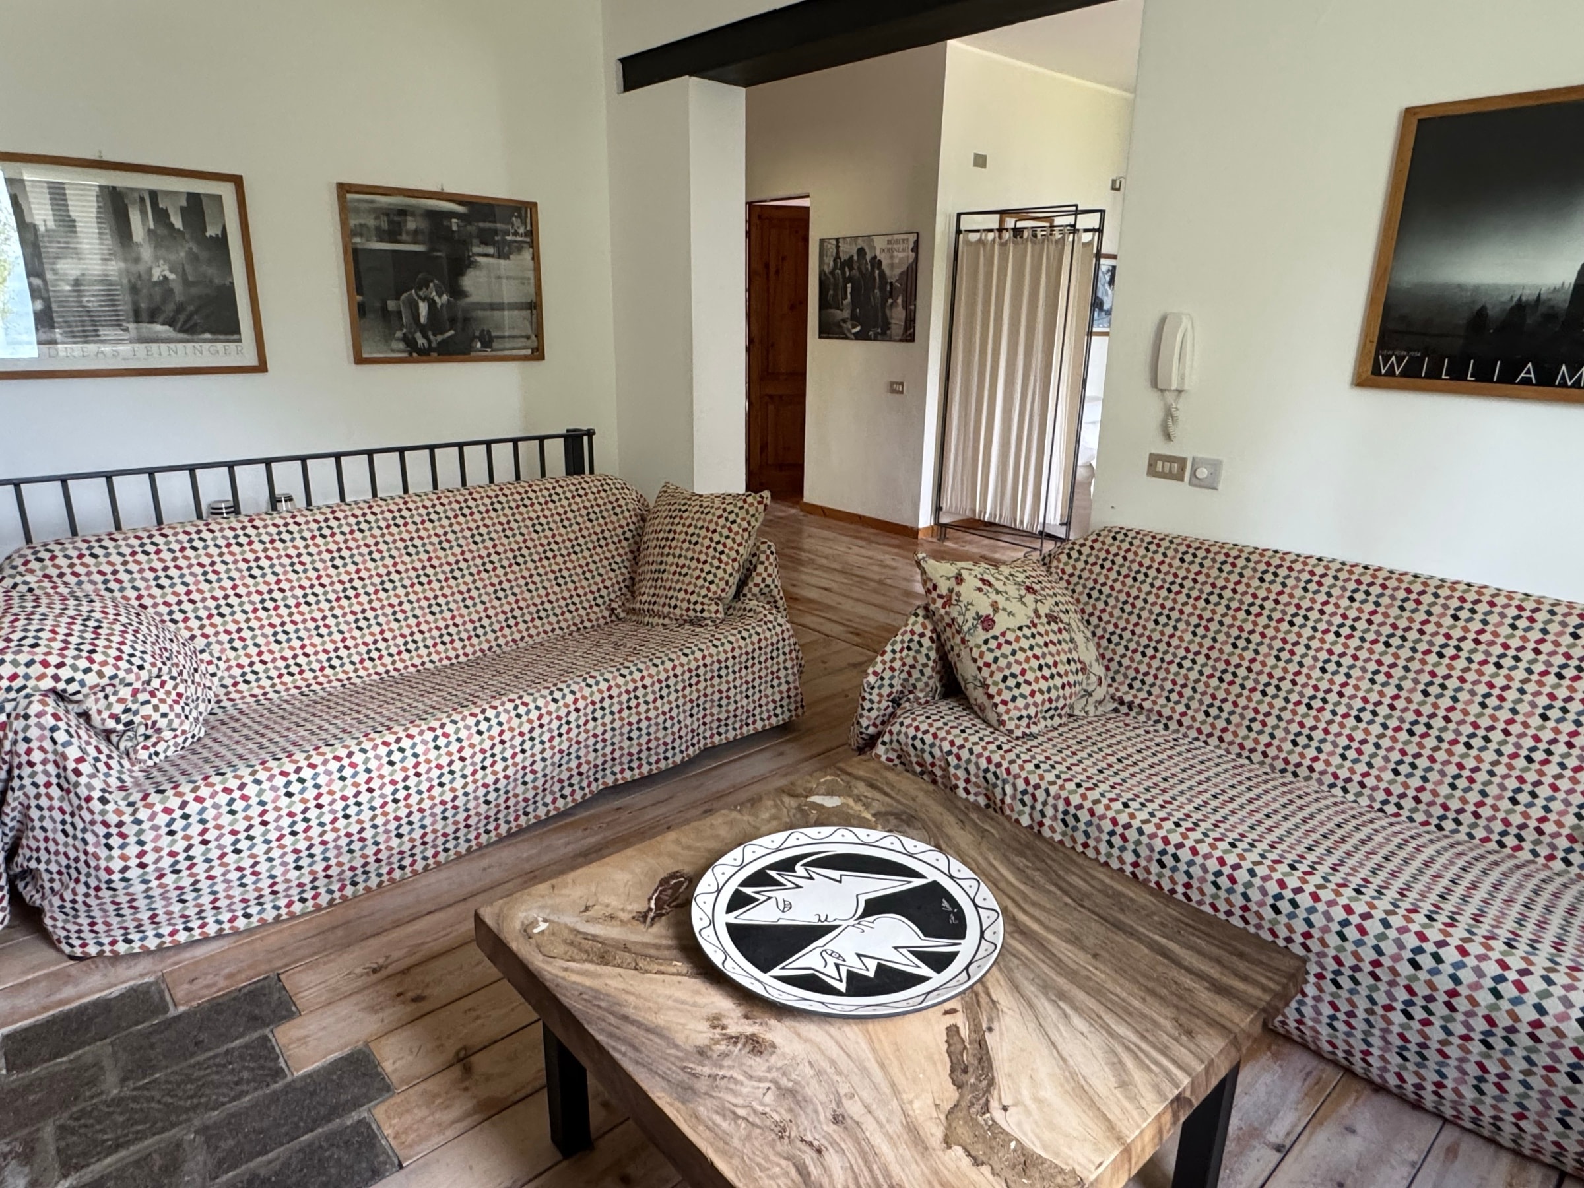
  9. The second sitting room with the sofa, the television and a wooden chest of drawers
    The corner sofa of the second sitting room, with its cushions

    Second sitting room

    The other sitting room, with a corner sofa and the television.
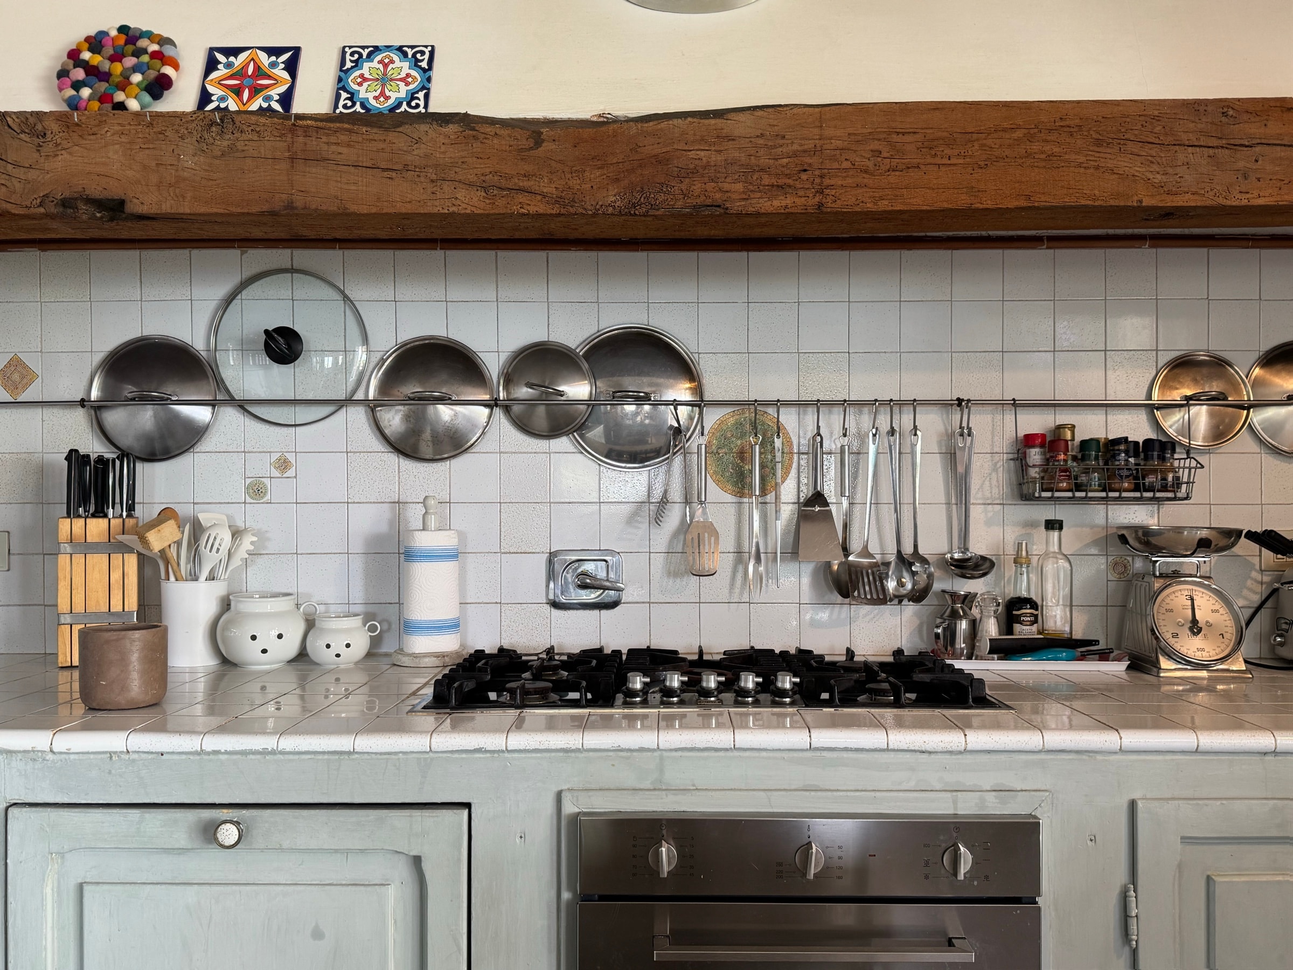
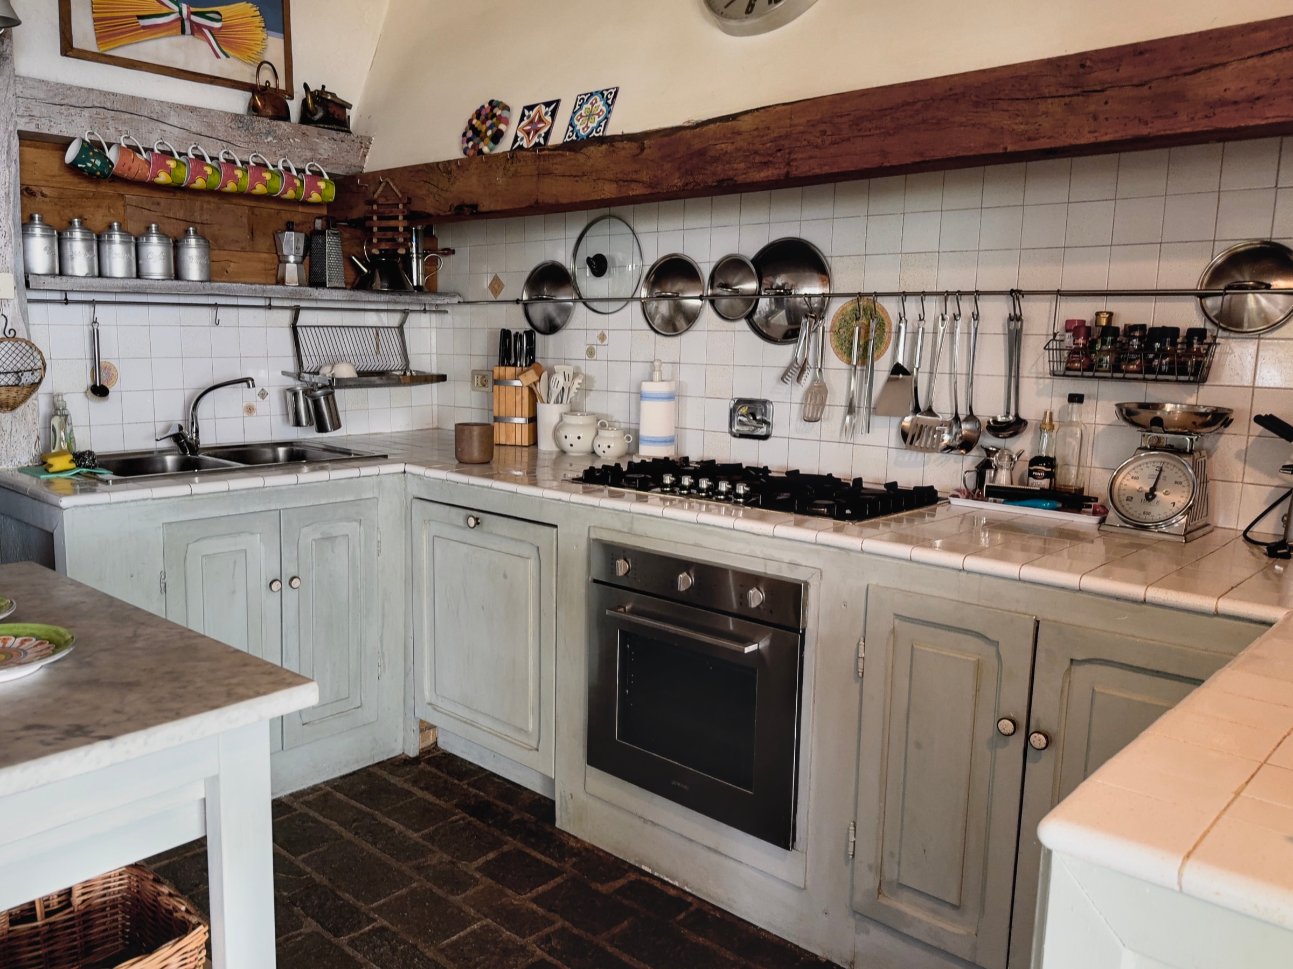
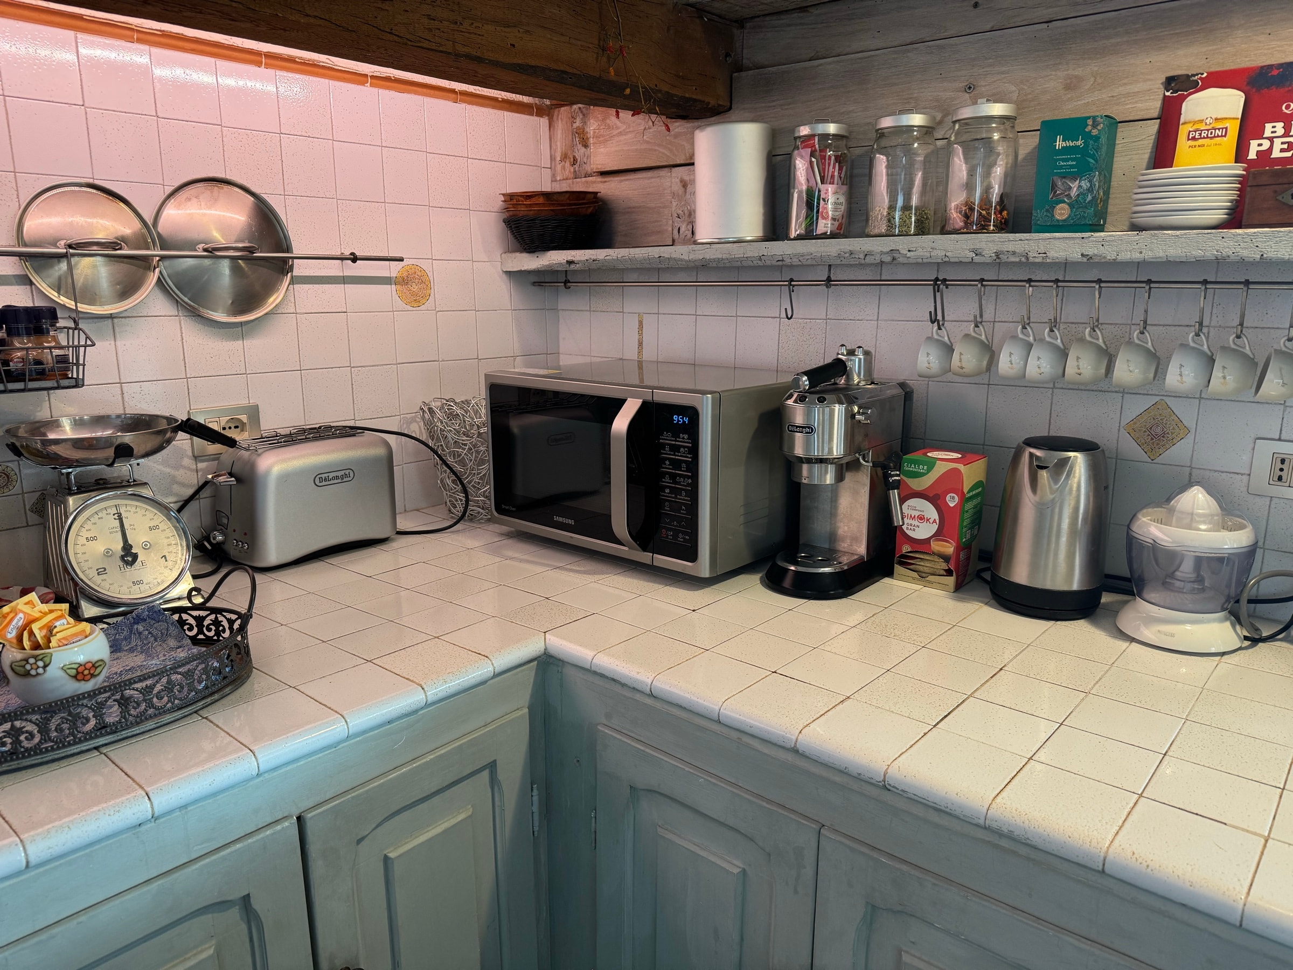
  10. The kitchen with copper pans hanging above the stove
    The kitchen seen as a whole, with the hanging pans and the hob
    The kitchen worktop with the appliances and the pans

    Kitchen

    Copper pans hanging above the stove, the burners and the worktop.
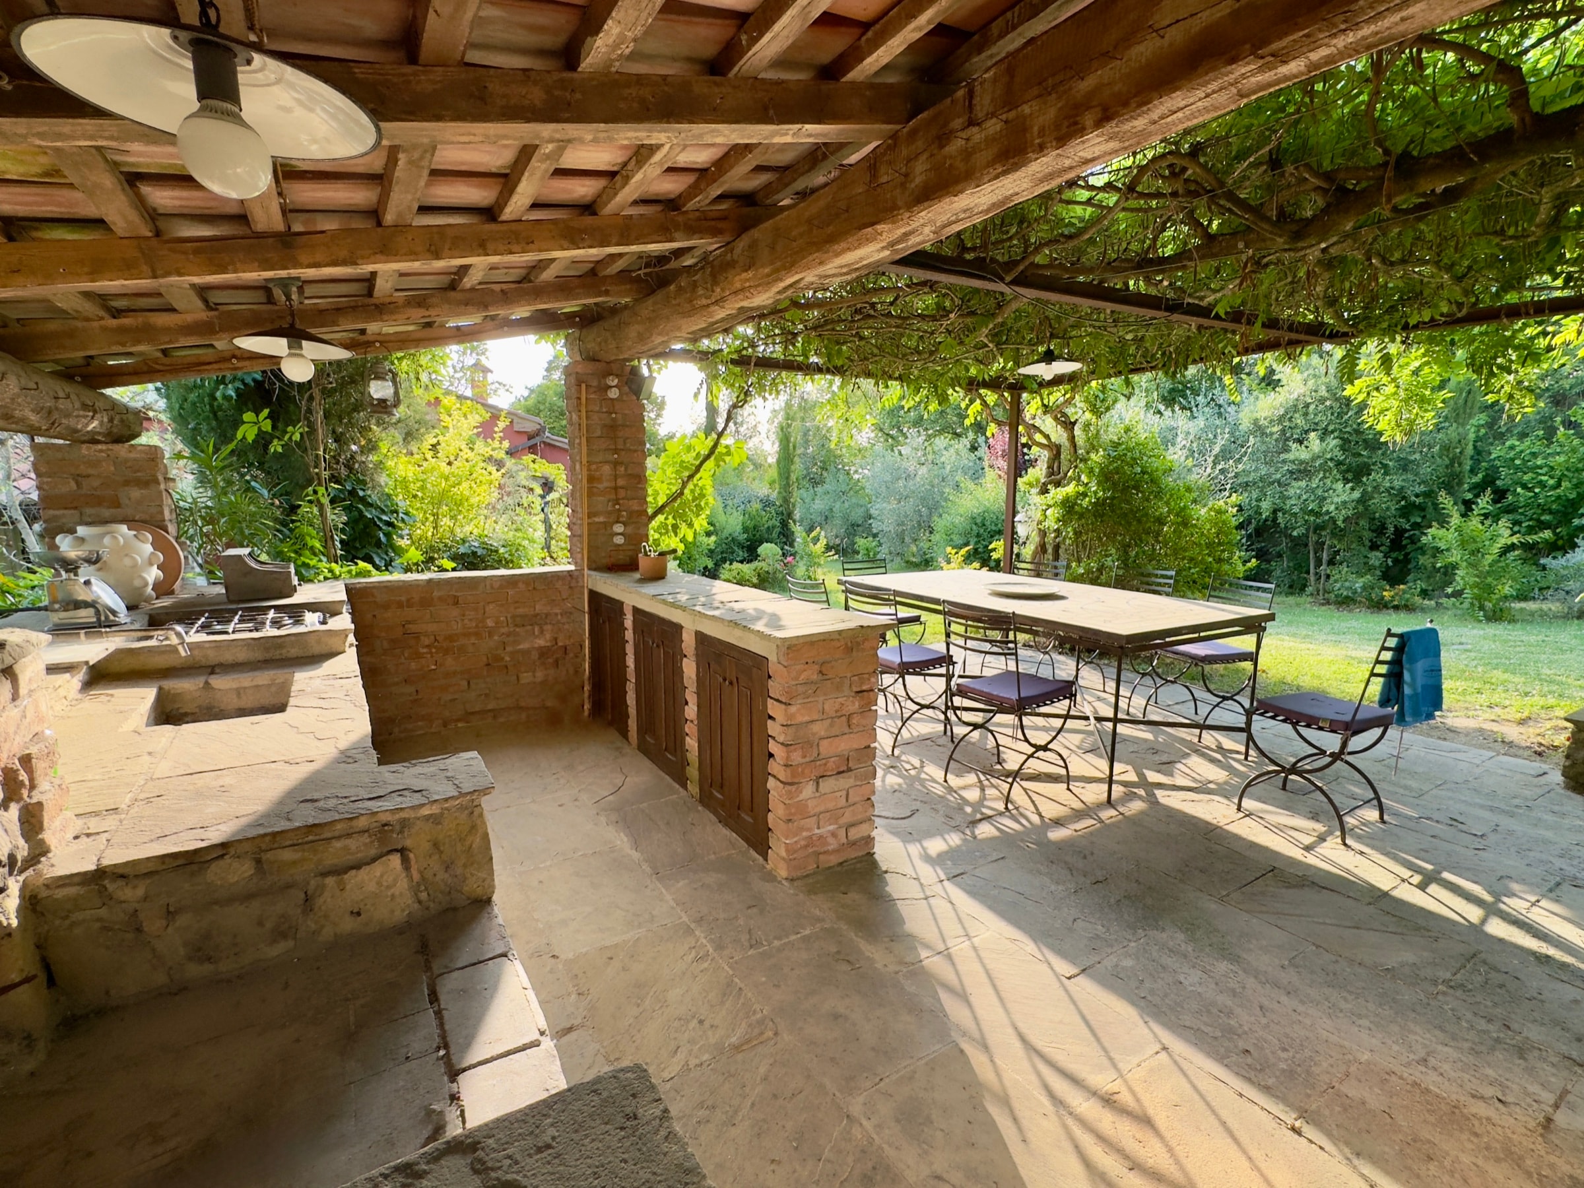
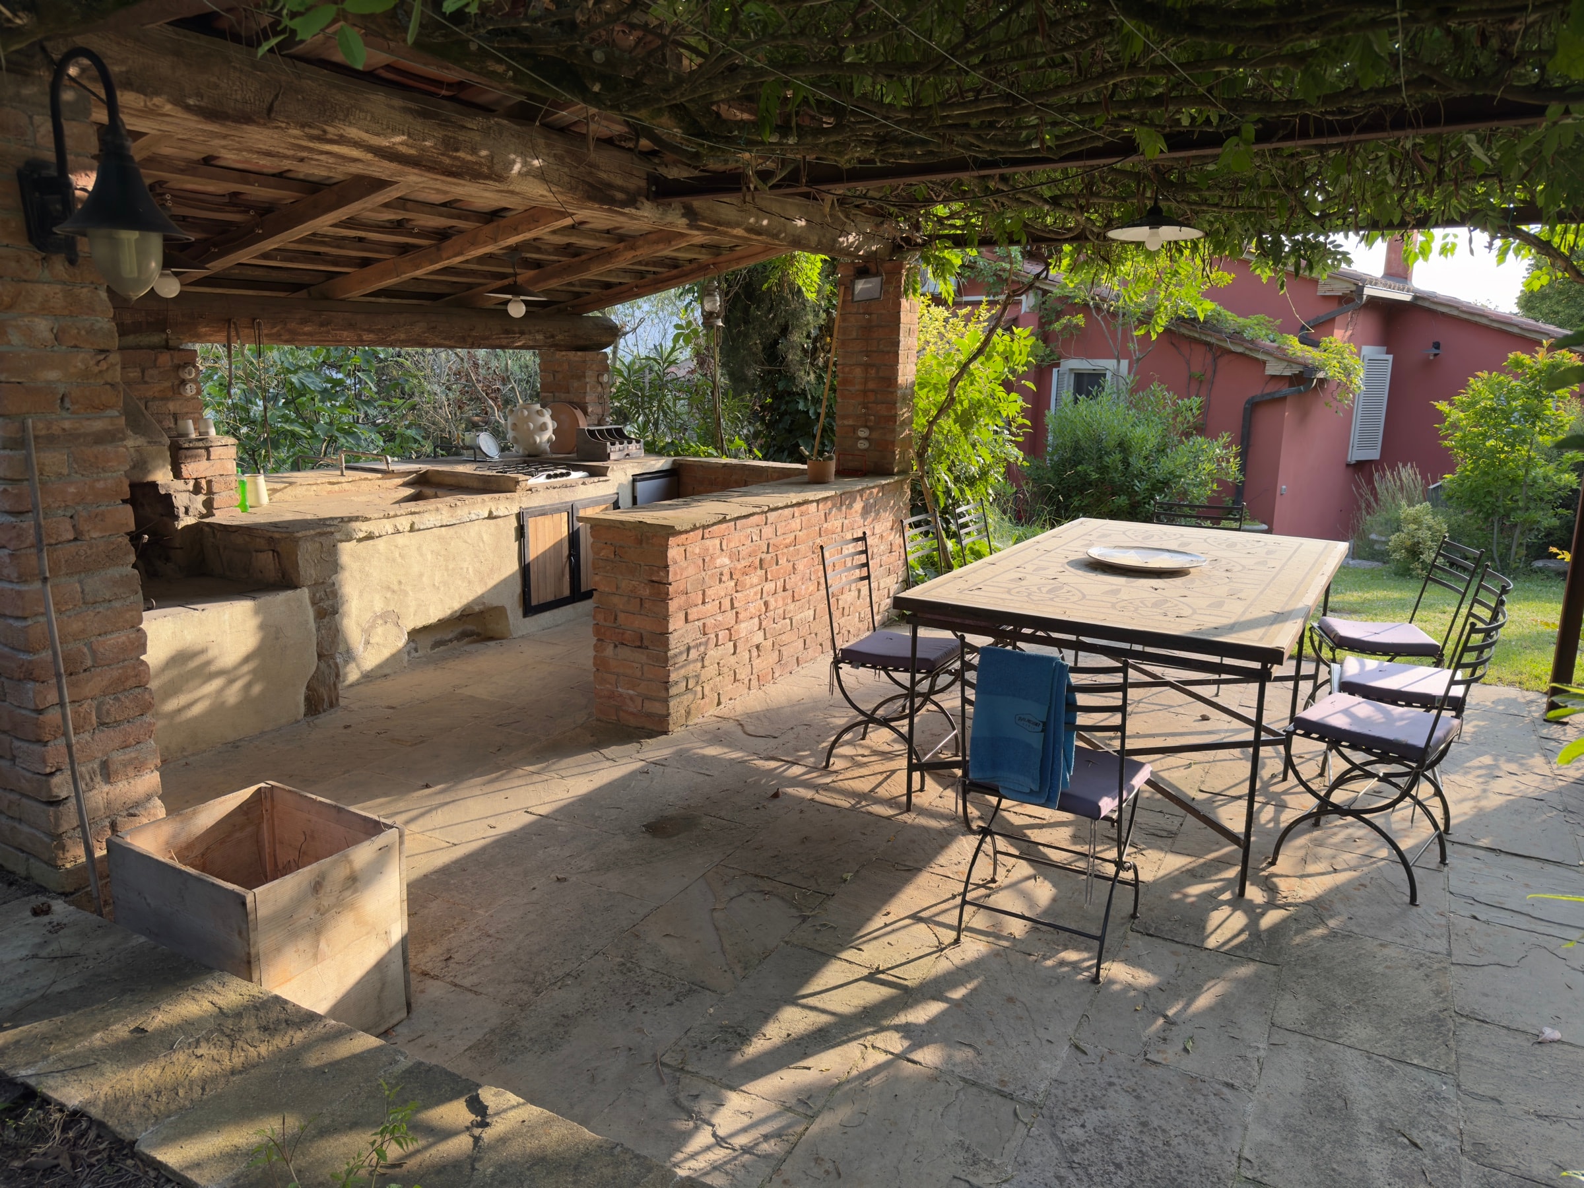
  11. The outdoor kitchen under the portico, open towards the hills
    The table and chairs under the pergola, beside the outdoor kitchen

    Outdoor kitchen

    Under the portico, with the table in the open air and the hills in front of it.
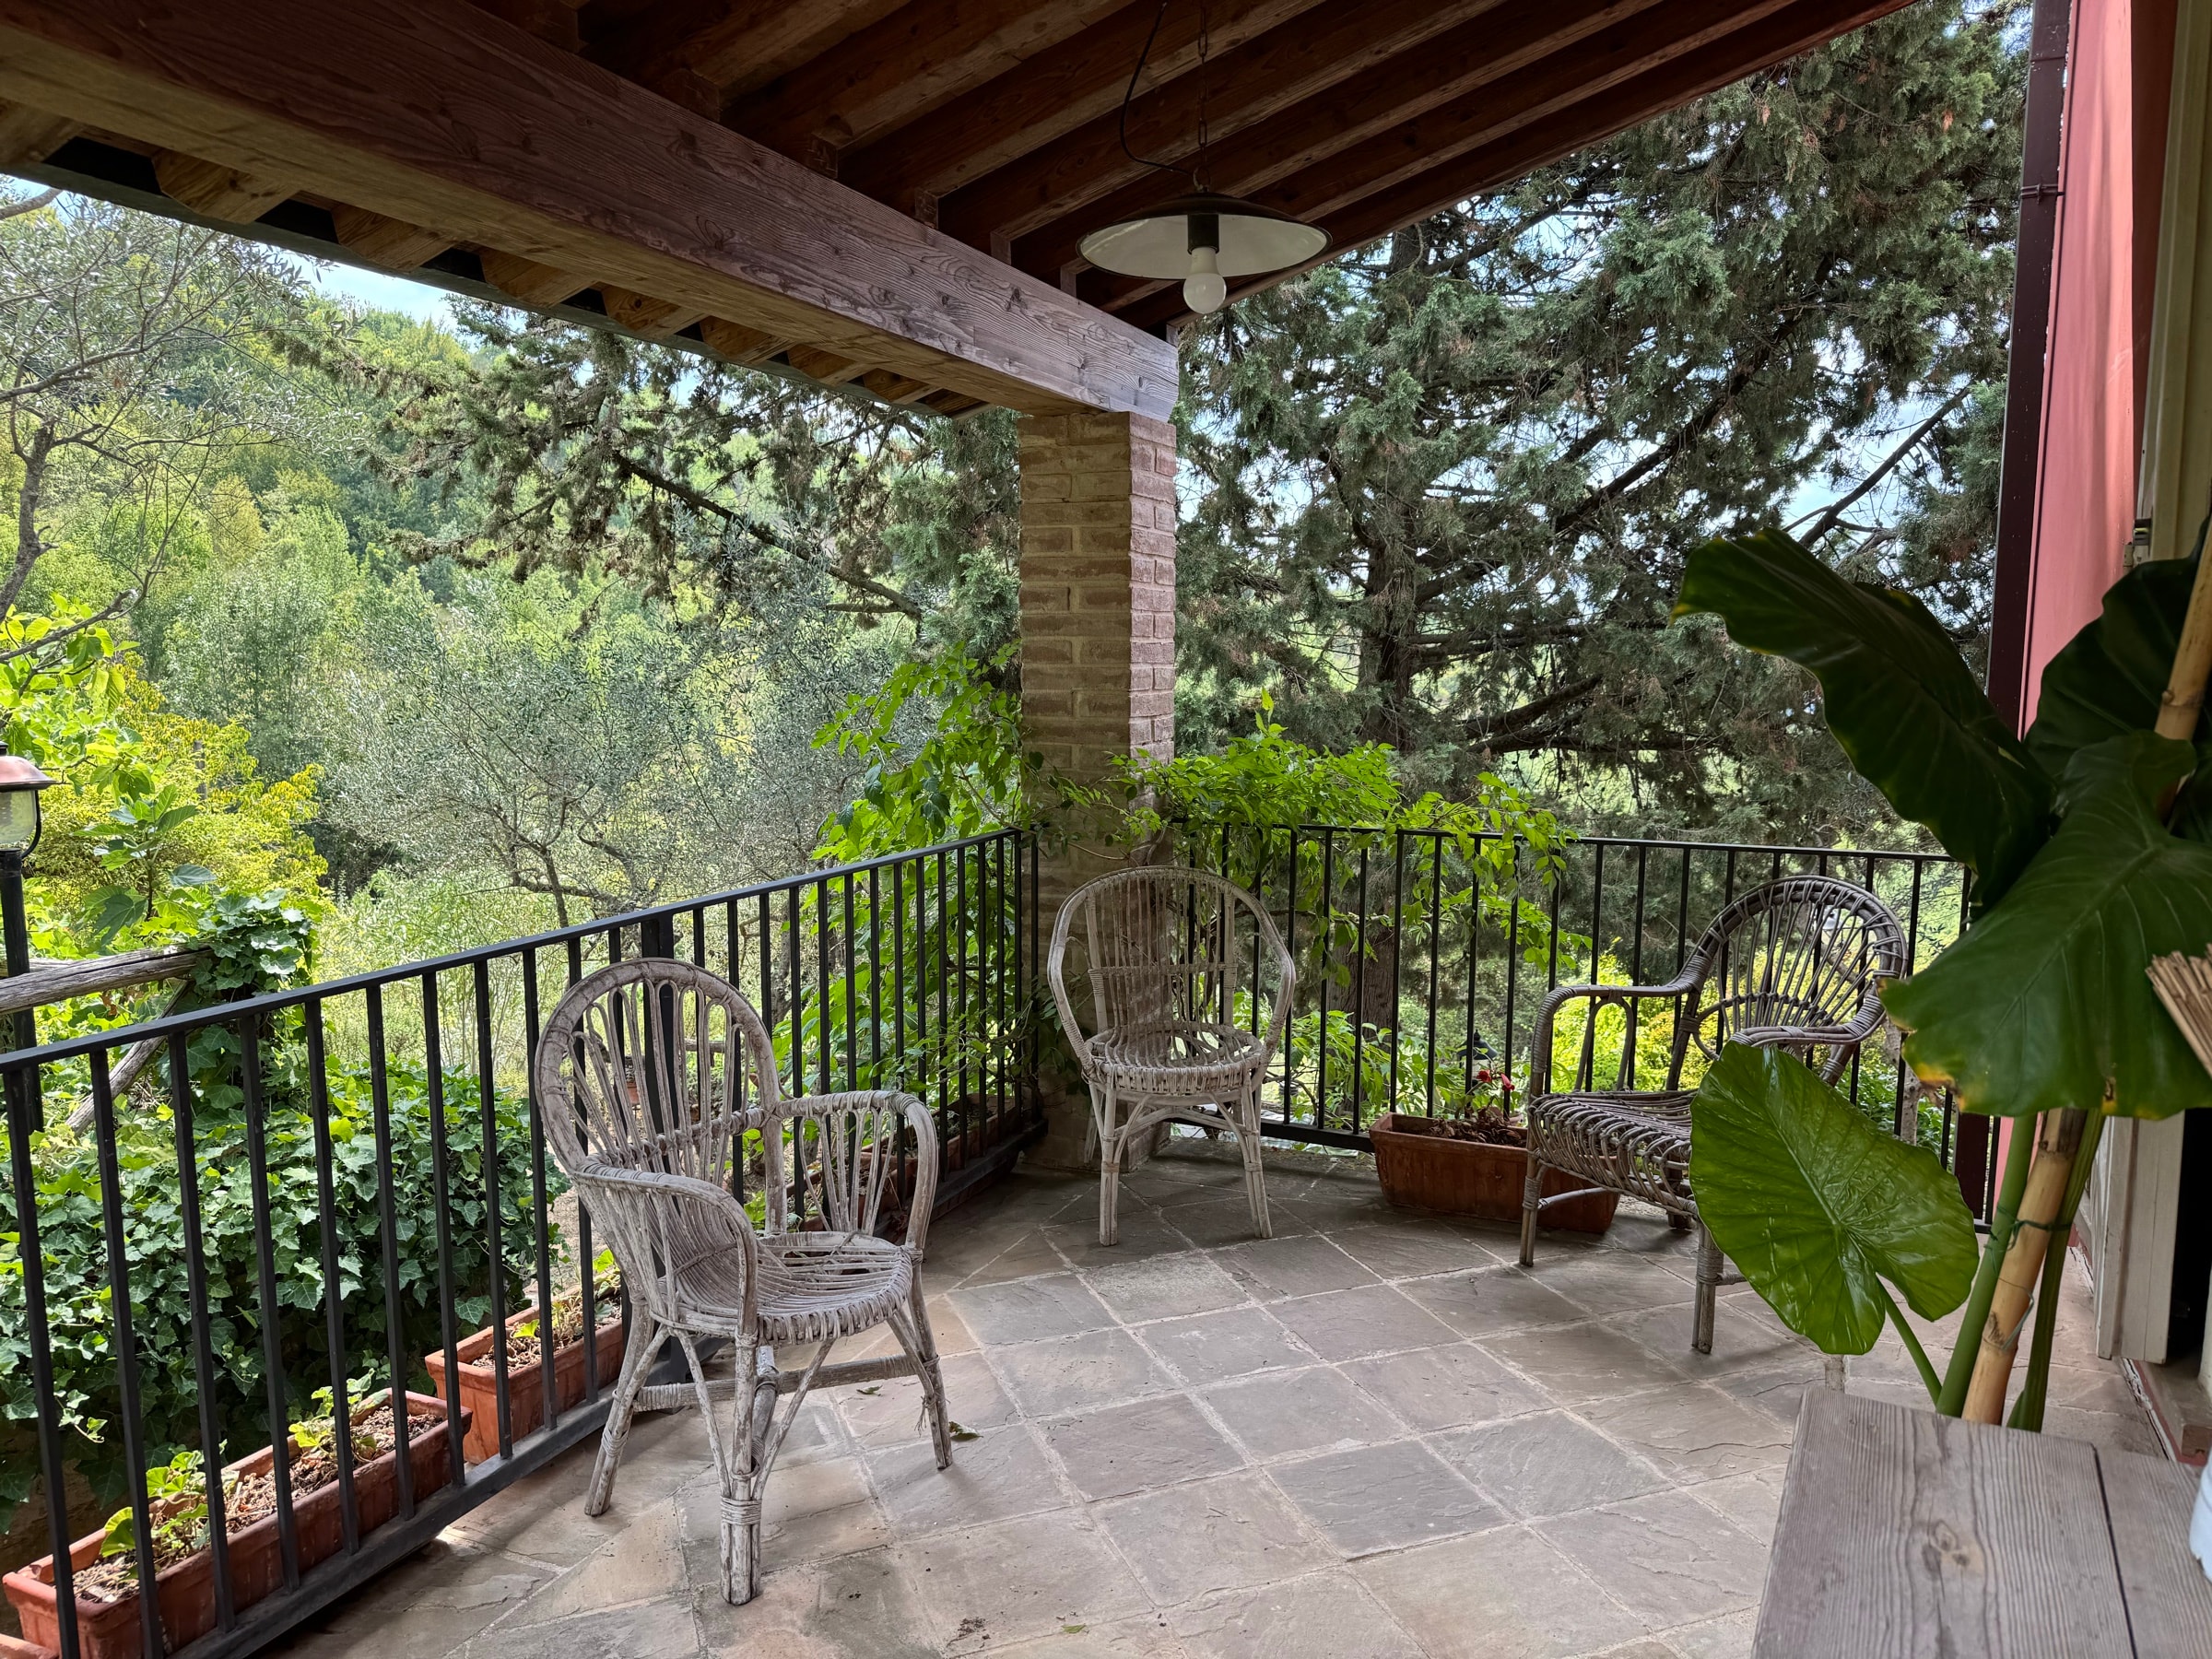
  12. The covered terrace, with its railing and plants looking out into the trees

    Terrace

    Covered, looking out into the trees.